VanessaBarbosa

BEDS3
BATHS2 full
SQUARE FEET1,885
MLS#TB8536548
STATUSActive
PROPERTY TYPERental - Single Family
SUBDIVISIONGIBSONS ALAFIA RIVER ESTATES
Property Description
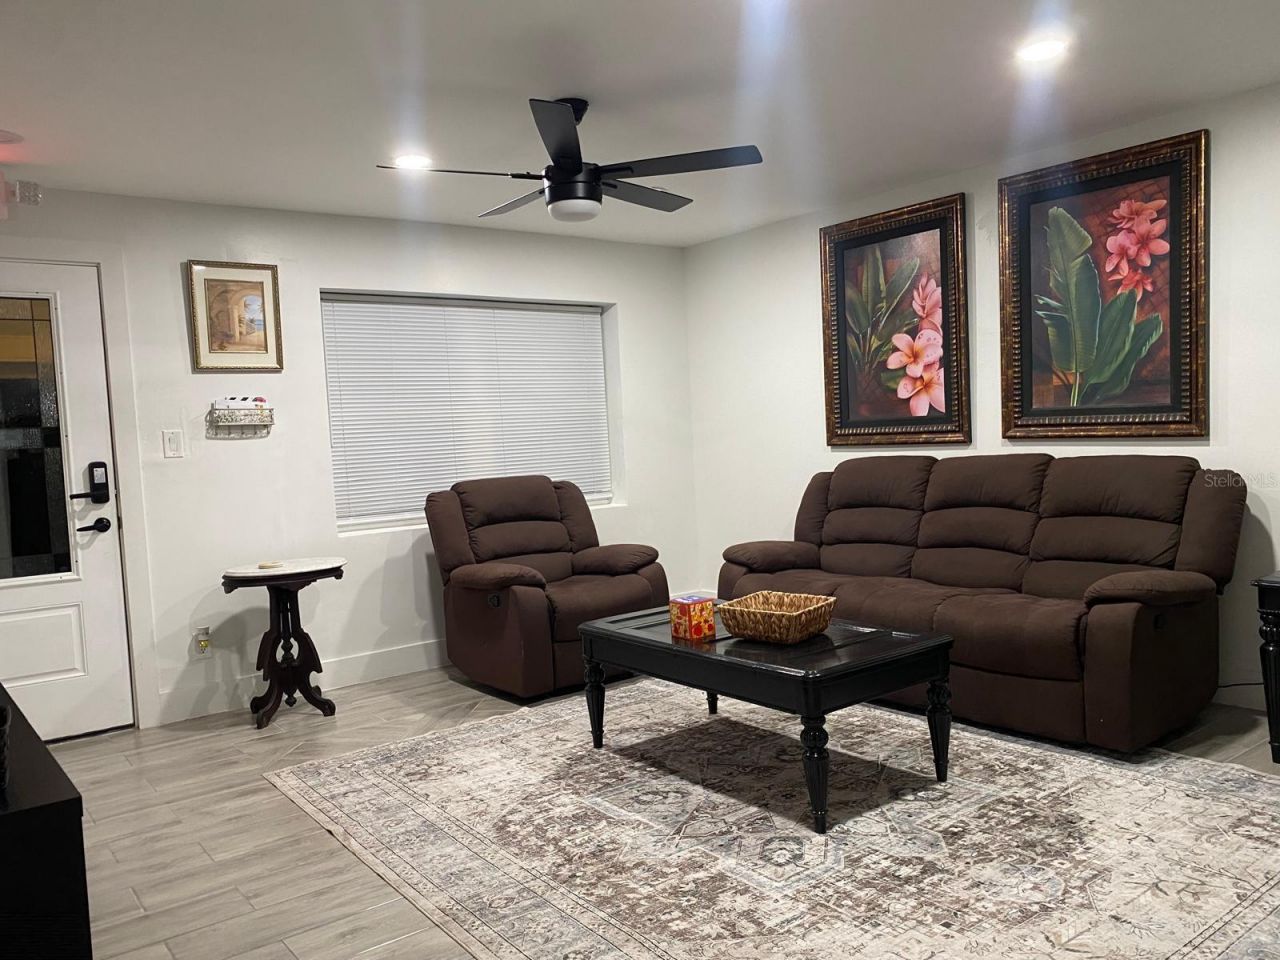
Welcome to 9921 Vaughn Street, Gibsonton! This charming 3-bedroom, 2-bathroom fully-furnished rental home, is beautifully nestled in a family-friendly and highly accessible neighborhood. The open floor plan boasts a Living Room/Dining Room Kitchen Combo, perfect for entertainment and community. It also has spacious and naturally lit primary and (2) secondary bedrooms, and full bathrooms.Step outside to enjoy a peaceful outdoor area, ideal for weekend BBQs or morning coffee. Located just minutes from I-75 and US-41, this home offers an effortless commute to Tampa, MacDill AFB, local beaches and minutes away from William Park Boat Ramp. Enjoy quick access to nearby schools, parks, shopping, and dining. Don't miss this perfect blend of suburban comfort and commuter convenience-schedule your private tour today!
Property Features
Property Type: Rental - Single Family
Cooling: Central Air
Heating: Central
Lot Size: 1.00 Acres
Stories: 1.0
Year Built: 1957
Amenities
Ceiling Fans(s)
Living Room/Dining Room Combo
Open Floorplan
Primary Bedroom Main Floor
Solid Wood Cabinets
Stone Counters
Thermostat
Window Treatments
Private Mailbox
Sidewalk
Feature Descriptions
Additional Rooms: Inside Utility
Appliances: Dishwasher, Dryer, Exhaust Fan, Microwave, Range, Refrigerator, Washer
Community Features: Sidewalks, Street Lights
Directions: Exit I-75: Take Exit 250 for Gibsonton Drive (heading west toward Gibsonton/Riverview). Head West: Follow Gibsonton Drive westbound for roughly 1.2 to 1.5 miles toward the US Highway 41 intersection. Turn Left onto US-41 S: Turn left (south) onto US-41 S
Fencing: Fenced, Full
Flood Zone Code: X
Flooring: Laminate
Home Warranty Y/N: No
Lease Terms: 6-12 Month
Lot: City Limits, Landscaped, Sidewalk, Paved
Lot Dimensions: 1
Number of Pets: 2
Patio/Porch: Patio
Pets Allowed: Monthly Pet Fee, Number Limit, Pet Deposit, Yes
Pets Restrictions: Lessee to verify with Municipality on breed restrictions.
Property Attached Y/N: Yes
Property Sub-Type: Apartment
Security: Security Lights, Smoke Detector(s)
Sewer: Septic Tank
Showing Instructions: Appointment Only, Call Listing Agent, Call Listing Office, Gate Code Required, Other, See Remarks, ShowingTime
Utilities: Cable Available, Electricity Available, Phone Available, Public, Water Available
Water: Public
Water Access Y/N: No
Windows: Blinds, ENERGY STAR Qualified Windows, Storm Window(s)
Local Schools
High School: East Bay-HB
Middle School: Dowdell-HB
Elementary School: Gibsonton-HB
Listed By / Shown By
Listed By
Agency Name: 27NORTH REALTY
Agency Contact: 630-803-8506
Shown By
Agent Name: Vanessa Barbosa
Agent Phone: Cell: (954) 695-3936
Agency Title: Realty 100




Member Participants (and their affiliated licensees, if applicable) shall indicate on their websites that IDX information is provided exclusively for consumers’ personal non-commercial use, that it may not be used for any purpose other than to identify prospective properties consumers may be interested in purchasing, that the data is deemed reliable but is not guaranteed by MLS GRID, and that the use of the MLS GRID Data may be subject to an end user license agreement prescribed by the Member Participant’s applicable MLS if any and as amended from time to time. MLS GRID may, at its discretion, require use of other disclaimers as necessary to protect Member Participant, and/or their MLS from liability.
Based on information submitted to the MLS GRID. All data is obtained from various sources and may not have been verified by broker or MLS GRID. Supplied Open House Information is subject to change without notice. All information should be independently reviewed and verified for accuracy. Properties may or may not be listed by the office/agent presenting the information.
Privacy Policy / DMCA Notice / ADA Accessibility


This site is hosted, designed and copyright
© 1994 - 2026 by
Delta Media Group, Inc. -- Patent Pending --
9921 Vaughn Street , Unit 3 Bd | MLS# TB8536548
This property located at 9921 Vaughn Street , Unit 3 Bd, Gibsonton, FL 33534 is currently listed for rent with an asking price of $2,200 / Monthly. Search Gibsonton real estate on vbarbosa.realty100.com today.