VanessaBarbosa

BEDS2
BATHS2 full
SQUARE FEET1,380
MLS#B26061926
STATUSActive
PROPERTY TYPEResidential - Condominium
SUBDIVISIONGARDENS 4 CONDO
Property Description
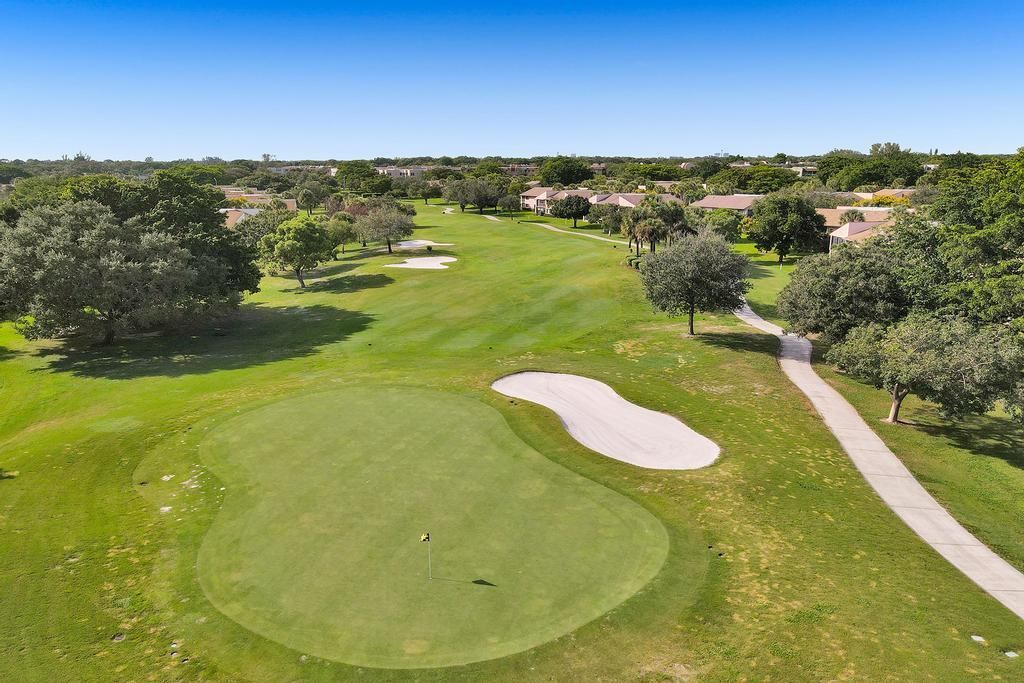
STUNNING 2ND FLOOR CORNER UNIT OVERLOOKING THE 5TH HOLE OF PINE ISLAND RIDGE COUNTRY CLUB. THIS SPACIOUS RESIDENCE FEATURES VAULTED CEILINGS AND OPEN LIVING AREAS FILLED WITH NATURAL LIGHT. LARGE UPDATED KITCHEN WITH AMPLE CABINETRY. GENEROUS PRIMARY BEDROOM WITH UPDATED BATHROOMS. LVP FLOORING THROUGHOUT. ENJOY SERENE GOLF COURSE VIEWS FROM YOUR GLASS ENCLOSED PATIO. JUST STEPS TO THE COMMUNITY POOL. LOCATED IN A PRIVATE ALL-AGES COUNTRY CLUB COMMUNITY OFFERING RESORT-STYLE AMENITIES INCLUDING GOLF, TENNIS, PICKLEBALL, FITNESS CENTER, SAUNA, STEAM ROOM, SWIMMING POOL, SPORTS BAR, AND FULL-SERVICE DINING. PRIME LOCATION CLOSE TO I-595 FOR EASY COMMUTING AND MINUTES TO NOVA SOUTHEASTERN UNIVERSITY AND ALL MAJOR DAVIE COLLEGES.
Property Features
Property Type: Residential - Condominium
Cooling: Central Air, Ceiling Fan(s), Electric
Heating: Central, Central Individual
Roof Type: Shingle
Stories: 1.0
Taxes: $6,279
Year Built: 1984
Amenities
Vaulted Ceiling(s)
Walk-In Closet(s)
Bedroom Layout - Split
Storage
Barbecue
Garden
Pool Bathroom
Balcony
Feature Descriptions
Appliances: Electric Water Heater, Dryer, Disposal, Dishwasher, Electric Range, Microwave, Oven, Refrigerator, Water Heater, Washer, Range
Association: GARDENS I CONDO ASSN
Association Amenities: Basketball Court, Billiard Room, Clubhouse, Fitness Center, Golf Course, Picnic Area, Playground, Pool, Sauna, Storage, Tennis Court(s), Trail(s), Bar, Bocce Ball, Cafe/Restaurant, Internet Included, Maintained Community, Pickleball Court(s), Putting Green
Association Fee Includes: Cable TV, Insurance, Internet, Maintenance Grounds, Maintenance Structure, Pest Control, Sewer, Trash, Water
Balcony: Balcony - Screened
Days on Site: 1
Exterior: Stucco, CBS
Flooring: Tile, Wood
Guest House Y/N: No
HOA Fee: $650/ Monthly
Laundry: Electric Dryer Hookup, In Kitchen, In Unit, Washer Hookup
Parcel#: 504117a50110
Parking: Asphalt, Guest
Parking Notes: Asphalt, Guest
Pets Allowed: No
Restrictions: Other Restrictions, Parking - No Boat, Parking - No Commercial Vehicles, Parking - No Motorcycle, Parkin
Sauna: Yes
Sewer: Public Sewer
Special View Info: Golf Course
Sprinkler: Auto Sprinkler
SQFT Living: 1380
Structure Type: Multi Family
Total Rooms: 3
Utilities: Cable Available, Sewer Connected, Water Available
Utilities: Cable Available, Sewer Connected, Water Available
Water: Public
Waterfront Features: None
Windows: Casement
Local Schools
High School: Western
Middle School: Indian Ridge
Elementary School: Fox Trail
Listed By / Shown By
Listed By
Agency Name: Pine Island Realty
Agency Phone: 954-472-3000
Shown By
Agent Name: Vanessa Barbosa
Agent Phone: Cell: (954) 695-3936
Agency Title: Realty 100

Estimate Your Payment
Estimated Payment
$ 1,416.87 per month $790.08 Principal & Interest $523.25 Property Tax $103.54 Homeowner's InsuranceChange Payment Information


Privacy Policy / DMCA Notice / ADA Accessibility


This site is hosted, designed and copyright
© 1994 - 2026 by
Delta Media Group, Inc. -- Patent Pending --
9361 SW 23rd Street, Unit 3203 | MLS# B26061926
This condo located at 9361 SW 23rd Street, Unit 3203, Davie, FL 33324 is currently listed for sale with an asking price of $355,000. This property was built in 1984 and has 2 bedrooms and 2 full baths with 1380 sq. ft. SW 23rd Street, Unit 3203 is located in the GARDENS 4 CONDO subdivision. Search GARDENS 4 CONDO real estate on vbarbosa.realty100.com today.