VanessaBarbosa

BEDS2
BATHS2 full
SQUARE FEET1,449
MLS#TB8533710
STATUSPending
PROPERTY TYPEResidential - Mobile Home
SUBDIVISIONBROOKRIDGE COMM
Property Description
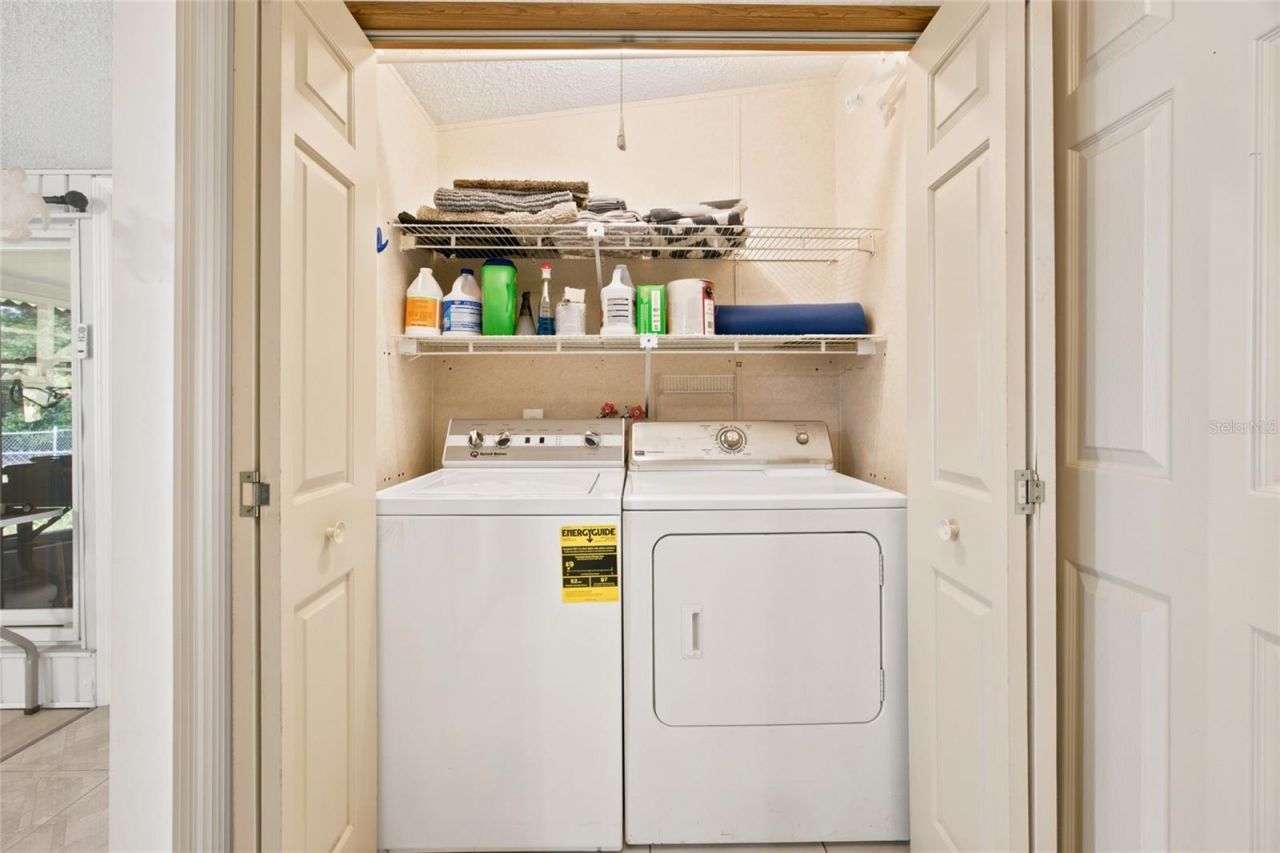
Under contract-accepting backup offers. PRICE REDUCED BY $10,000! Enjoy the ultimate Florida lifestyle in the highly desirable 55+ gated golf community of Brookridge, where you OWN your land with low HOA fees ($55/mo) and golf cart friendly private roads! Nestled on a prime lot tucked away in a quiet section, this maintained Palm Harbor built home offers privacy with no house on one side and open space across street and catch a westerly sunset view from sitting at your kitchen table. The exterior features an extra-wide driveway that easily accommodates two vehicles, enhanced landscaping, a newer leaded glass front door with keyless entry, and newer sod with an updated drainage system for optimum runoff (2026 irrigation system). Outdoor living is complete with a screened porch featuring a handy handicap ramp, a rear-facing storage shed, and a workshop/golf cart garage.Step inside this move-in ready 2-bedroom, 2-bathroom layout to find a bright living and dining room combination along with a beautifully remodeled kitchen complete with a bay window, breakfast nook, updated cabinetry, countertops, pot drawers, and newer appliances (2022). The sprawling floor plan includes an additional inside laundry room and office space that leads right into an expansive florida room, adding approximately 255 square feet of flexible living space. Fresh updates just completed include brand-new flooring in both the primary suite and the sunlit Florida room. Additional major updates showcase durable premium vinyl plank flooring (2022), a finished drywall look throughout most rooms, an updated water heater (2021), an updated guest bathroom with a new shower, vanity, and fixtures (2022), A/C (2017), and roof (2014).Brookridge offers complete peace of mind with a 24/7 guard-gated main entrance, private roads, and an unbeatable active resort lifestyle. Golf lovers will enjoy the private 18-hole Par-72 championship course with its own pro shop, driving range, and putting green. The central clubhouse is the heart of the social scene, hosting seasonal Vegas-style shows, dances, Friday night paper bingo, line dancing, and over 100 resident clubs. Additional resort-style amenities include a massive 64,000-gallon heated swimming pool with a sprawling sundeck, a fitness center with group exercise classes, pickleball, tennis, shuffleboard, horseshoes, and bocce courts, plus on-site RV and boat storage compounds.Ideally located along State Road 50 (Cortez Blvd), you are just minutes from everyday essentials, medical facilities, hospitals, restaurants, and shopping. Adventure is close-by with Weeki Wachee Springs State Park nearby for crystal-clear kayaking, and public boat ramps to the Gulf less than 20 minutes away for incredible boating, sunsets and fishing. With the Suncoast Parkway close by, commuting to Tampa International Airport is a simple 45-minute drive, and day trips to Disney or Gulf beaches are seamless. Home is sold move-in ready, come schedule your private tour today!
Property Features
Property Type: Residential - Mobile Home
Cooling: Central Air
Fenced: Yes
Heating: Central
Lot Size: 0.16 Acres
Roof Type: Metal, Shingle
Stories: 1.0
Taxes: $2,583
Year Built: 1991
Amenities
Cathedral Ceiling(s)
Eat-in Kitchen
High Ceilings
Living Room/Dining Room Combo
Primary Bedroom Main Floor
Solid Surface Counters
Thermostat
Window Treatments
Private Mailbox
Private Yard
Rain Gutters
Storage
Feature Descriptions
Additional Rooms: Den/Library/Office, Florida Room, Storage Rooms
Appliances: Dishwasher, Dryer, Electric Water Heater, Microwave, Range, Refrigerator, Washer
Association Amenities: Clubhouse, Fitness Center, Gated, Golf Course, Pickleball Court(s), Pool, Recreation Facilities, Security, Tennis Court(s)
Community Features: Buyer Approval Required, Clubhouse, Deed Restrictions, Fitness Center, Gated Community - Guard, Golf Carts OK, Golf, Pool, Special Community Restrictions, Tennis Court(s)
Days on Site: 56
Directions: Take FL-589 / Suncoast Parkway and exit onto Cortez Blvd West.Head west and turn right onto Brookridge Central Blvd into the gated community.Proceed through the guard shack, continuing straight past the golf course.Turn left on Hampton St, then make a rig
Exterior: Vinyl Siding, Frame
Fencing: Other, Wood
Flood Zone Code: X
Flooring: Luxury Vinyl
Foundation: Other
HOA Fee: 55/ Monthly
HOA Y/N: Yes
Home Warranty Y/N: No
Listing Terms: Cash, Conventional, FHA, VA Loan
Lot Dimensions: 0.16
Other Equipment: Irrigation Equipment, Private Yard
Other Structures: Shed(s), Storage, Workshop
Ownership: Fee Simple
Parking: Driveway
Parking Notes: Driveway
Patio/Porch: Covered, Enclosed, Front Porch, Porch, Screened, Side Porch
Pets Allowed: Yes
Pets Restrictions: Check with HOA on Pet Guidelines & Policies
Property Attached Y/N: No
Property Sub-Type: Manufactured Home
Security: Gated Community
Senior Community: Yes
Sewer: Public Sewer
Showing Instructions: Coming Soon - Allowing Showings, Supra Lock Box, Appointment Only, Lock Box Electronic-CBS Code Required, See Remarks
Special Sale Provisions: None
Utilities: Cable Available, Electricity Available, Electricity Connected, Sewer Available, Sewer Connected, Water Available, Water Connected
Vegetation: Mature Landscaping, Trees/Landscaped
Water: Public
Water Access Y/N: No
Zoning: MH
Listed By / Shown By
Listed By
Agency Name: KELLER WILLIAMS REALTY- PALM HARBOR
Agency Contact: 727-772-0772
Shown By
Agent Name: Vanessa Barbosa
Agent Phone: Cell: (954) 695-3936
Agency Title: Realty 100

Estimate Your Payment
Estimated Payment
$ 741.35 per month $465.14 Principal & Interest $215.25 Property Tax $60.96 Homeowner's InsuranceChange Payment Information



Member Participants (and their affiliated licensees, if applicable) shall indicate on their websites that IDX information is provided exclusively for consumers’ personal non-commercial use, that it may not be used for any purpose other than to identify prospective properties consumers may be interested in purchasing, that the data is deemed reliable but is not guaranteed by MLS GRID, and that the use of the MLS GRID Data may be subject to an end user license agreement prescribed by the Member Participant’s applicable MLS if any and as amended from time to time. MLS GRID may, at its discretion, require use of other disclaimers as necessary to protect Member Participant, and/or their MLS from liability.
Based on information submitted to the MLS GRID. All data is obtained from various sources and may not have been verified by broker or MLS GRID. Supplied Open House Information is subject to change without notice. All information should be independently reviewed and verified for accuracy. Properties may or may not be listed by the office/agent presenting the information.
Privacy Policy / DMCA Notice / ADA Accessibility


This site is hosted, designed and copyright
© 1994 - 2026 by
Delta Media Group, Inc. -- Patent Pending --
9242 Denmarsh Drive | MLS# TB8533710
This single family home located at 9242 Denmarsh Drive, Brooksville, FL 34613 is currently listed for sale with an asking price of $209,000. This property was built in 1991 and has 2 bedrooms and 2 full baths with 1449 sq. ft. Denmarsh Drive is located in the BROOKRIDGE COMM subdivision. Search BROOKRIDGE COMM real estate on vbarbosa.realty100.com today.