VanessaBarbosa

BEDS3
BATHS2 full
SQUARE FEET1,620
MLS#TB8537594
STATUSActive
PROPERTY TYPEResidential - Single Family
SUBDIVISIONACREAGE
Property Description
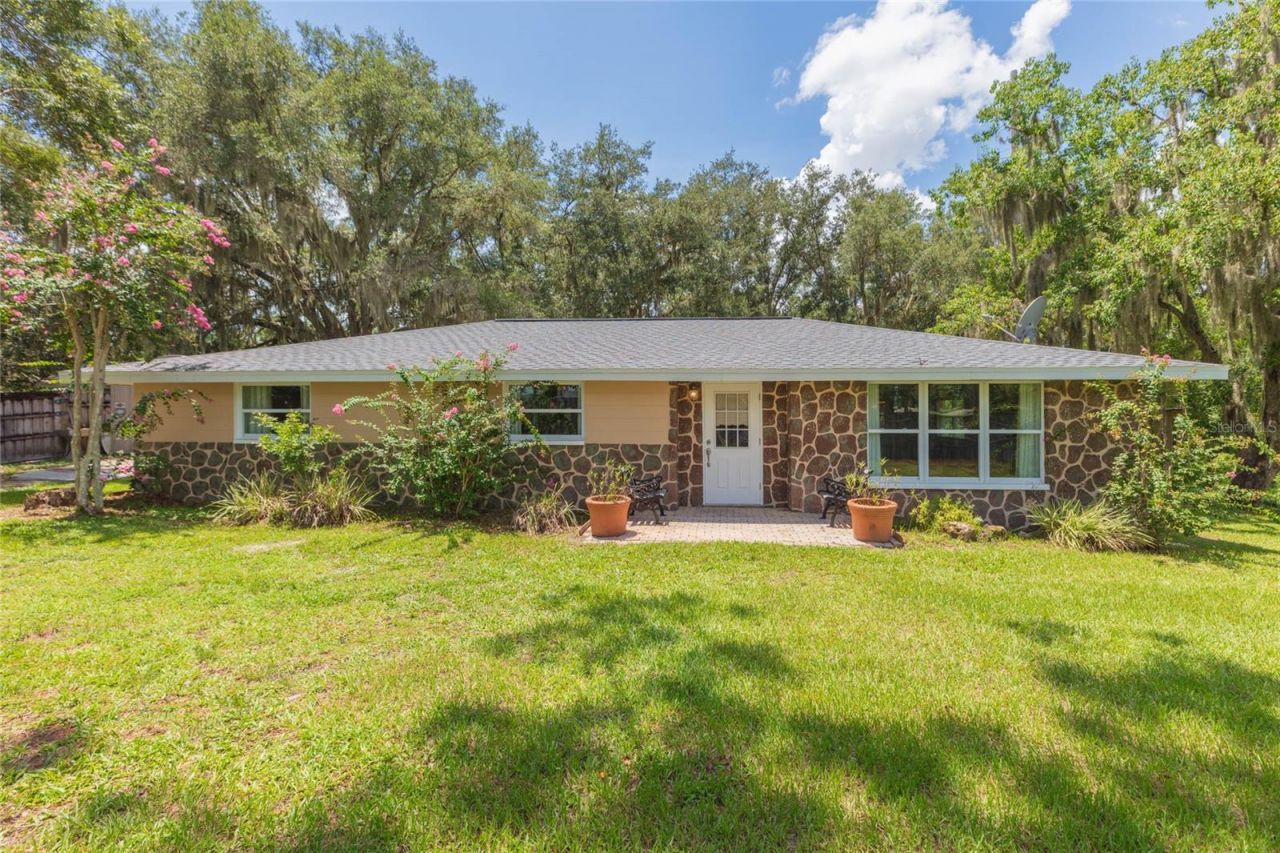
Have you ever dreamed of having your very own, private nature park? You will not believe your eyes when enter this 2 ACRE private oasis. Located along a crystal clear flowing creek. Lay in your hammock then relax listening to the babbling creek and the wide variety of birds and wildlife. Your home ownership worries will be at ease knowing the home has a NEW ROOF installed 5/2026, NEW AC installed 2024, and updated DOUBLE PANE WINDOWS. You will love the low energy costs provided by the tankless water heater and insulated windows. Floor plan features tile and hardwood with no carpeting for ease of cleaning. Kitchen features newer stainless steel appliances. In addition to the 3 bedrooms, there is a home office that was previously used as a Butler's walk in pantry. Enjoy dabbling in your favorite hobby in the 12'x30' WORKSHOP. If gardening is your thing, then you'll love the 18'x20' gardener's shed. Bring your chickens, rabbits, etc. There are NO HOA RULES OR FEES OR CDD FEES! Super convenient location that offers a quiet rural setting yet only 4 miles from Publix supermarket, Starbuck's, Chik-Fil-A, and only 5 miles to Home Depot or McDonald's. Easy commute to Tampa and with an easy 39 mile drive to Tampa Int'l Airport. Plus you can spend your weekends at the Epperson Lagoon water park which is only 5 miles away.
Property Features
Property Type: Residential - Single Family
Cooling: Central Air
Fenced: Yes
Heating: Central, Electric
Home Style: Ranch
Lot Size: 2.05 Acres
Roof Type: Shingle
Stories: 1.0
Taxes: $1,213
Year Built: 1971
Amenities
Ceiling Fans(s)
Window Treatments
Private Entrance
Private Mailbox
Private Yard
Storage
Feature Descriptions
Additional Rooms: Den/Library/Office
Appliances: Dishwasher, Electric Water Heater, Range, Range Hood, Refrigerator
Barn Features: Equipment
Directions: Take SR 52 to Prospect Rd to Handcart Rd in Pasadena Hills, Turn right onto Handcart Rd, Destination will be on the right.
Energy Efficient: Water Heater, Windows
Exterior: Block, Stucco
Fencing: Fenced, Wood
Flood Zone Code: X
Flooring: Concrete, Hardwood, Tile
Foundation: Slab
Home Warranty Y/N: No
Listing Terms: Cash, Conventional, FHA, USDA Loan, VA Loan
Lot: In County, Paved
Lot Dimensions: 2.05
Number of Septics: 1
Number of Wells: 2
Other Equipment: Private Entrance, Private Yard
Other Structures: Barn(s), Shed(s), Storage, Workshop
Ownership: Fee Simple
Patio/Porch: Covered, Deck, Front Porch, Patio, Rear Porch, Screened, Side Porch
Pets Allowed: Cats OK, Dogs OK, Yes
Property Attached Y/N: No
Property Sub-Type: Single Family Residence
Sewer: Septic Tank
Showing Instructions: Gate Key In Lock Box, Lock Box Coded, See Remarks
Special Sale Provisions: None
Special View Info: Water
Utilities: BB/HS Internet Available, Cable Connected, Electricity Connected
Vegetation: Mature Landscaping, Oak Trees
Water: Well
Water Access: Creek
Water Access Y/N: Yes
Waterfront Features: Creek
Water View: Creek
Windows: Double Pane Windows, Drapes, Insulated Windows
Zoning: AC
Room Sizes
Primary Bedroom: 12x17
Primary Bathroom: 7x6
Bedroom 2: 16x12
Bedroom 3: 12x12
Bathroom 2: 7x6
Foyer: 7x15
Living Room: 16x16
Dining Room: 10x13
Kitchen: 15x13
Balcony/Porch/Lanai: 29x16
Den: 7x12
Local Schools
High School: Zephryhills High School-PO
Middle School: Centennial Middle-PO
Elementary School: New River Elementary
Listed By / Shown By
Listed By
Agency Name: KELLER WILLIAMS RLTY NEW TAMPA
Agency Contact: 813-994-4422
Shown By
Agent Name: Vanessa Barbosa
Agent Phone: Cell: (954) 695-3936
Agency Title: Realty 100

Estimate Your Payment
Estimated Payment
$ 1,271.60 per month $1,034.89 Principal & Interest $101.08 Property Tax $135.63 Homeowner's InsuranceChange Payment Information



Member Participants (and their affiliated licensees, if applicable) shall indicate on their websites that IDX information is provided exclusively for consumers’ personal non-commercial use, that it may not be used for any purpose other than to identify prospective properties consumers may be interested in purchasing, that the data is deemed reliable but is not guaranteed by MLS GRID, and that the use of the MLS GRID Data may be subject to an end user license agreement prescribed by the Member Participant’s applicable MLS if any and as amended from time to time. MLS GRID may, at its discretion, require use of other disclaimers as necessary to protect Member Participant, and/or their MLS from liability.
Based on information submitted to the MLS GRID. All data is obtained from various sources and may not have been verified by broker or MLS GRID. Supplied Open House Information is subject to change without notice. All information should be independently reviewed and verified for accuracy. Properties may or may not be listed by the office/agent presenting the information.
Privacy Policy / DMCA Notice / ADA Accessibility


This site is hosted, designed and copyright
© 1994 - 2026 by
Delta Media Group, Inc. -- Patent Pending --
8719 Handcart Road | MLS# TB8537594
This single family home located at 8719 Handcart Road , Wesley Chapel, FL 33545 is currently listed for sale with an asking price of $465,000. This property was built in 1971 and has 3 bedrooms and 2 full baths with 1620 sq. ft. Handcart Road is located in the ACREAGE subdivision. Search ACREAGE real estate on vbarbosa.realty100.com today.