VanessaBarbosa

BEDS3
BATHS3 full
SQUARE FEET2,115
MLS#B26062940
STATUSActive
PROPERTY TYPEResidential - Single Family
SUBDIVISIONWalnut Creek
Property Description
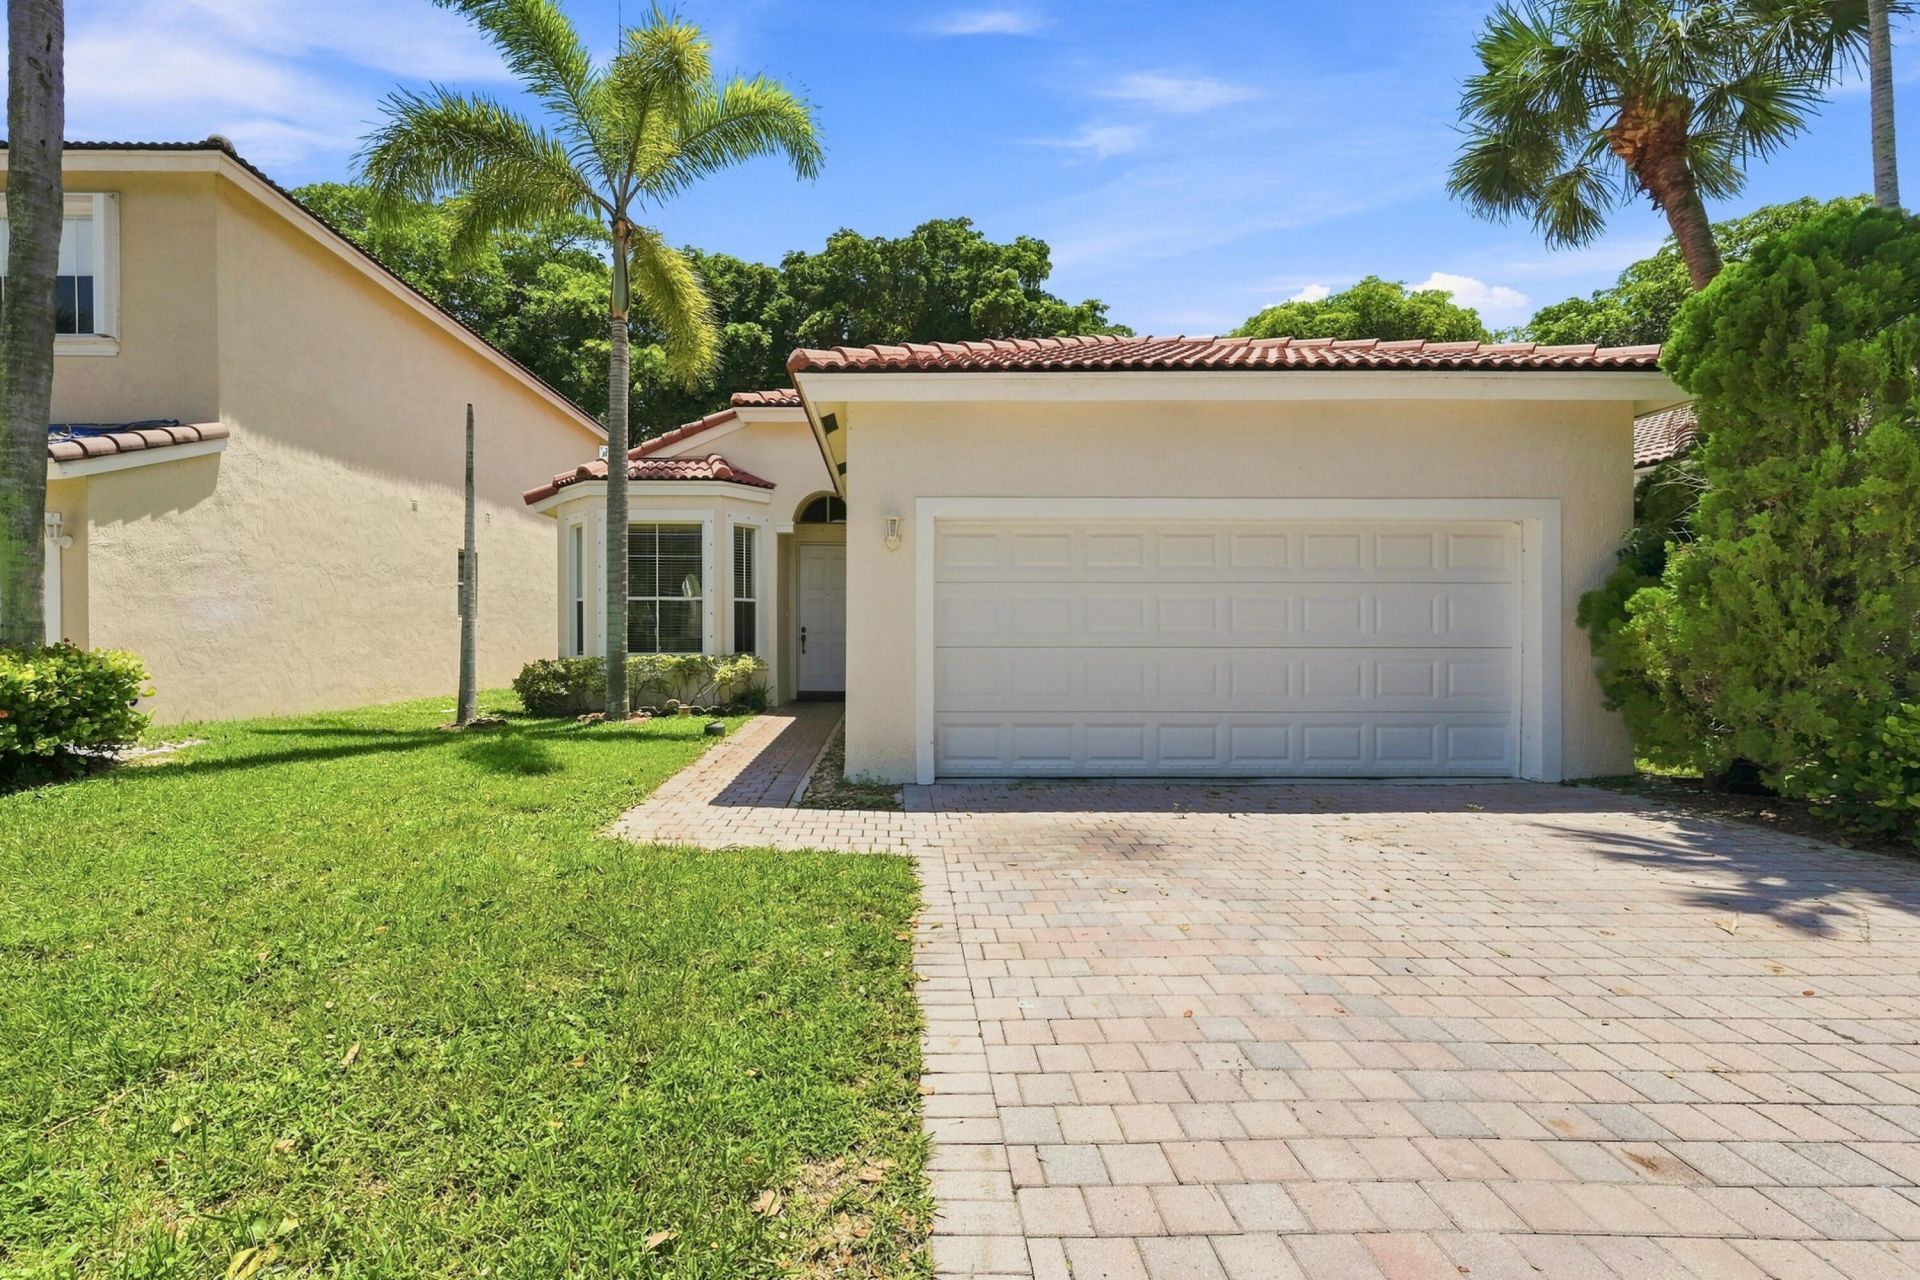
Welcome to Walnut Creek! This spacious single-family home features 3 bedrooms, 2 bathrooms, and a 2-car garage with a desirable split-bedroom floor plan. Enjoy soaring vaulted ceilings, separate living and family rooms, walk-in closets, and plenty of space for everyday living and entertaining. Step outside to your private fenced-in backyard, perfect for relaxing, entertaining, pets, or creating your own outdoor oasis. Walnut Creek offers a wonderful gated lifestyle with a manned entrance, clubhouse, fitness center, community pool, and more. Make this beautiful home yours this fall and enjoy everything the Walnut Creek community has to offer!
Property Features
Property Type: Residential - Single Family
Cooling: Central Air, Ceiling Fan(s)
Garage: 2 car attached
Heating: Central
Lot Size: 0.10 Acres
Roof Type: Barrel
Stories: 1.0
Taxes: $6,786
Year Built: 2001
Amenities
High Ceilings
Feature Descriptions
Appliances: Dryer, Dishwasher, Ice Maker, Microwave, Oven, Refrigerator, Washer
Association: Castle Group
Association Amenities: Clubhouse, Fitness Center, Jogging Path, Community Room, Gated, Security
Association Fee Includes: Security, Common Areas, Legal/Accounting, Reserve Funds, Recreation Facility, Pool Service
Exterior: CBS, Concrete Block - No Stucco
Flooring: Ceramic Tile
HOA Fee: $345/ Monthly
Parcel#: 514110200430
Parking: Driveway, Garage Door Opener, Garage, Attached Garage
Parking Notes: Driveway, Garage Door Opener, Garage, Attached Garage
Pets Allowed: Yes, No Restrictions
Restrictions: Parking - No Boat, Parking - No RV, Parking - No Trailer
Sewer: Public Sewer
SQFT Living: 1741
Structure Type: House
Total Rooms: 3
Utilities: None
Utilities: None
Water: Public
Windows: Blinds
Local Schools
High School: McArthur
Middle School: Driftwood
Elementary School: Sheridan Park
Listed By / Shown By
Listed By
Agency Name: LoKation
Agency Phone: 954-545-5583
Shown By
Agent Name: Vanessa Barbosa
Agent Phone: Cell: (954) 695-3936
Agency Title: Realty 100

Estimate Your Payment
Estimated Payment
$ 2,012.91 per month $1,279.70 Principal & Interest $565.50 Property Tax $167.71 Homeowner's InsuranceChange Payment Information


Privacy Policy / DMCA Notice / ADA Accessibility


This site is hosted, designed and copyright
© 1994 - 2026 by
Delta Media Group, Inc. -- Patent Pending --
7778 NW 17th Place | MLS# B26062940
This single family home located at 7778 NW 17th Place, Pembroke Pines, FL 33024 is currently listed for sale with an asking price of $575,000. This property was built in 2001 and has 3 bedrooms and 3 full baths with 2115 sq. ft. NW 17th Place is located in the Walnut Creek subdivision. Search Walnut Creek real estate on vbarbosa.realty100.com today.