VanessaBarbosa

BEDS5
BATHS3 full
SQUARE FEET2,470
MLS#A12067490
STATUSActive
PROPERTY TYPEResidential - Single Family
SUBDIVISIONSMITH DAIRY WEST 7 PH 2Legacy Chase
Property Description
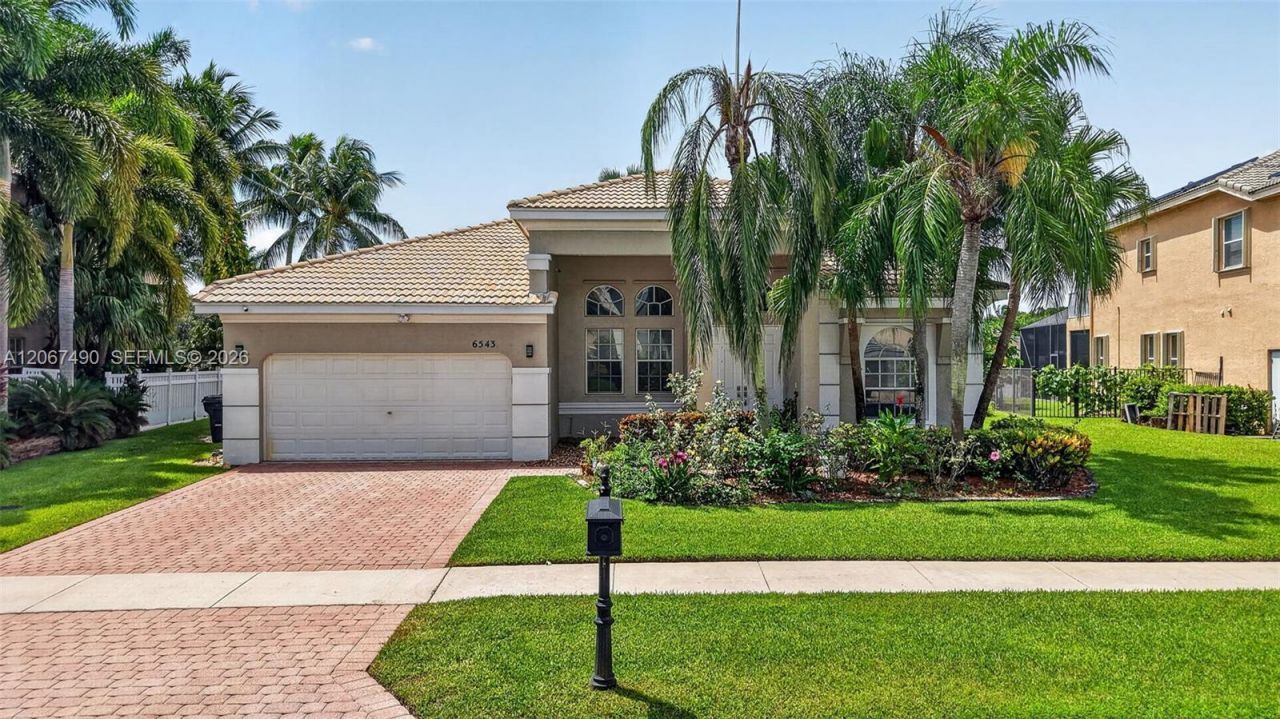
Breathtaking water views greet you from the moment you walk through the front door of this spectacular 5 bedroom, 3 bathroom lakefront home! Desirable triple split floor plan with volume ceilings, spacious living areas and tons of natural light. Open kitchen features granite counters, stainless steel appliances including new refrigerator, plenty of cabinetry, and an oversized breakfast bar overlooking the family room. The spacious primary suite features big walk-in closet, and a stunning luxury bath completely renovated in 2025 with freestanding soaking tub, oversized shower, dual vanities and beautiful designer finishes. Guest bathrooms also fully renovated in 2025. Built in workspace perfect for those who work from home, or for the kids to do homework. Step outside to your own private backyard oasis featuring a spectacular screened pool and spa overlooking breathtaking wide water views! Large covered patio provides the perfect setting for entertaining or relaxing by the water. Pool tile and Diamond Brite finish updated in 2023. Additional upgrades include NEW AC 2025, washer and dryer, whole-house RainSoft water treatment and softener system with reverse osmosis faucet in the kitchen, and exterior home and pool deck painted in 2022. 2-car garage and paver driveway. Amenities include clubhouse, pool, fitness center, tennis/pickleball, and basketball courts within a 24-hr manned gate. A-rated schools: Coral Reef, Woodlands, Park Vista. Homes like this dont last
Property Features
Property Type: Residential - Single Family
Cooling: Ceiling Fan(s), Central Air, Electric
Garage: 2 car attached
Heating: Central, Electric
Home Style: Detached, One Story
Lot Size: 0.21 Acres
Roof Type: Barrel Roof
Taxes: $7,094
Year Built: 2000
Amenities
First Floor Entry
Built-in Features
Entrance Foyer
Pantry
Roman Tub
3 Bedroom Split
Volume Ceilings
Walk-In Closet(s)
Family Room
Utility Room/Laundry
Lighting
Feature Descriptions
Appliances: Dishwasher, Disposal, Dryer, Electric Range, Electric Water Heater, Microwave, Refrigerator, Washer
Community Features: Additional Amenities, Clubhouse, Pool, Tennis Court(s), Exercise Room, Gated Community, Maintained Community, Pickleball, Sidewalks, Street Lights
Crops Included Y/N: No
Days on Site: 1
Exterior: CBS Construction
Flooring: Tile, Wood
HOA Fee: 317/ Monthly
Home Warranty Y/N: No
Laundry: Utility Room/Laundry
Lease Considered Y/N: No
Listing Terms: All Cash, Conventional, VA Loan
Lot: Less Than 1/4 Acre Lot
Other Equipment: Automatic Garage Door Opener
Parcel#: 00424504150005580
Parking: Driveway, Paver Block, No Rv/Boats
Parking Notes: Driveway, Paver Block, No Rv/Boats
Patio/Porch: Patio, Screened Porch
Pool: In Ground, Screen Enclosure
Property Attached Y/N: No
Property Sub-Type: Single Family Residence
Sewer: Public Sewer
Spa: Yes
Special View Info: Lake, Pool, Water
Swimming Pool: Yes
Water: Municipal Water
Water Features: WF/Pool/No Ocean Access, Lake
Window: Complete Panel Shutters/Awnings, Blinds, Sliding
Local Schools
High School: Park Vista Community
Middle School: Woodlands
Elementary School: Coral Reef
Listed By / Shown By
Listed By
Agency Name: Keller Williams Dedicated Professionals
Agency Phone: 954-533-7443
Shown By
Agent Name: Vanessa Barbosa
Agent Phone: Cell: (954) 695-3936
Agency Title: Realty 100

Estimate Your Payment
Estimated Payment
$ 2,680.47 per month $1,847.22 Principal & Interest $591.17 Property Tax $242.08 Homeowner's InsuranceChange Payment Information


Privacy Policy / DMCA Notice / ADA Accessibility


This site is hosted, designed and copyright
© 1994 - 2026 by
Delta Media Group, Inc. -- Patent Pending --
6543 Marbletree Ln | MLS# A12067490
This single family home located at 6543 Marbletree Ln , Lake Worth, FL 33467 is currently listed for sale with an asking price of $829,999. This property was built in 2000 and has 5 bedrooms and 3 full baths with 2470 sq. ft. Marbletree Ln is located in the SMITH DAIRY WEST 7 PH 2Legacy Chase subdivision. Search SMITH DAIRY WEST 7 PH 2Legacy Chase real estate on vbarbosa.realty100.com today.