VanessaBarbosa

BEDS5
BATHS3 full
SQUARE FEET3,712
MLS#B26061889
STATUSActive
PROPERTY TYPEResidential - Single Family
SUBDIVISIONJOURNEYS END 2
Property Description
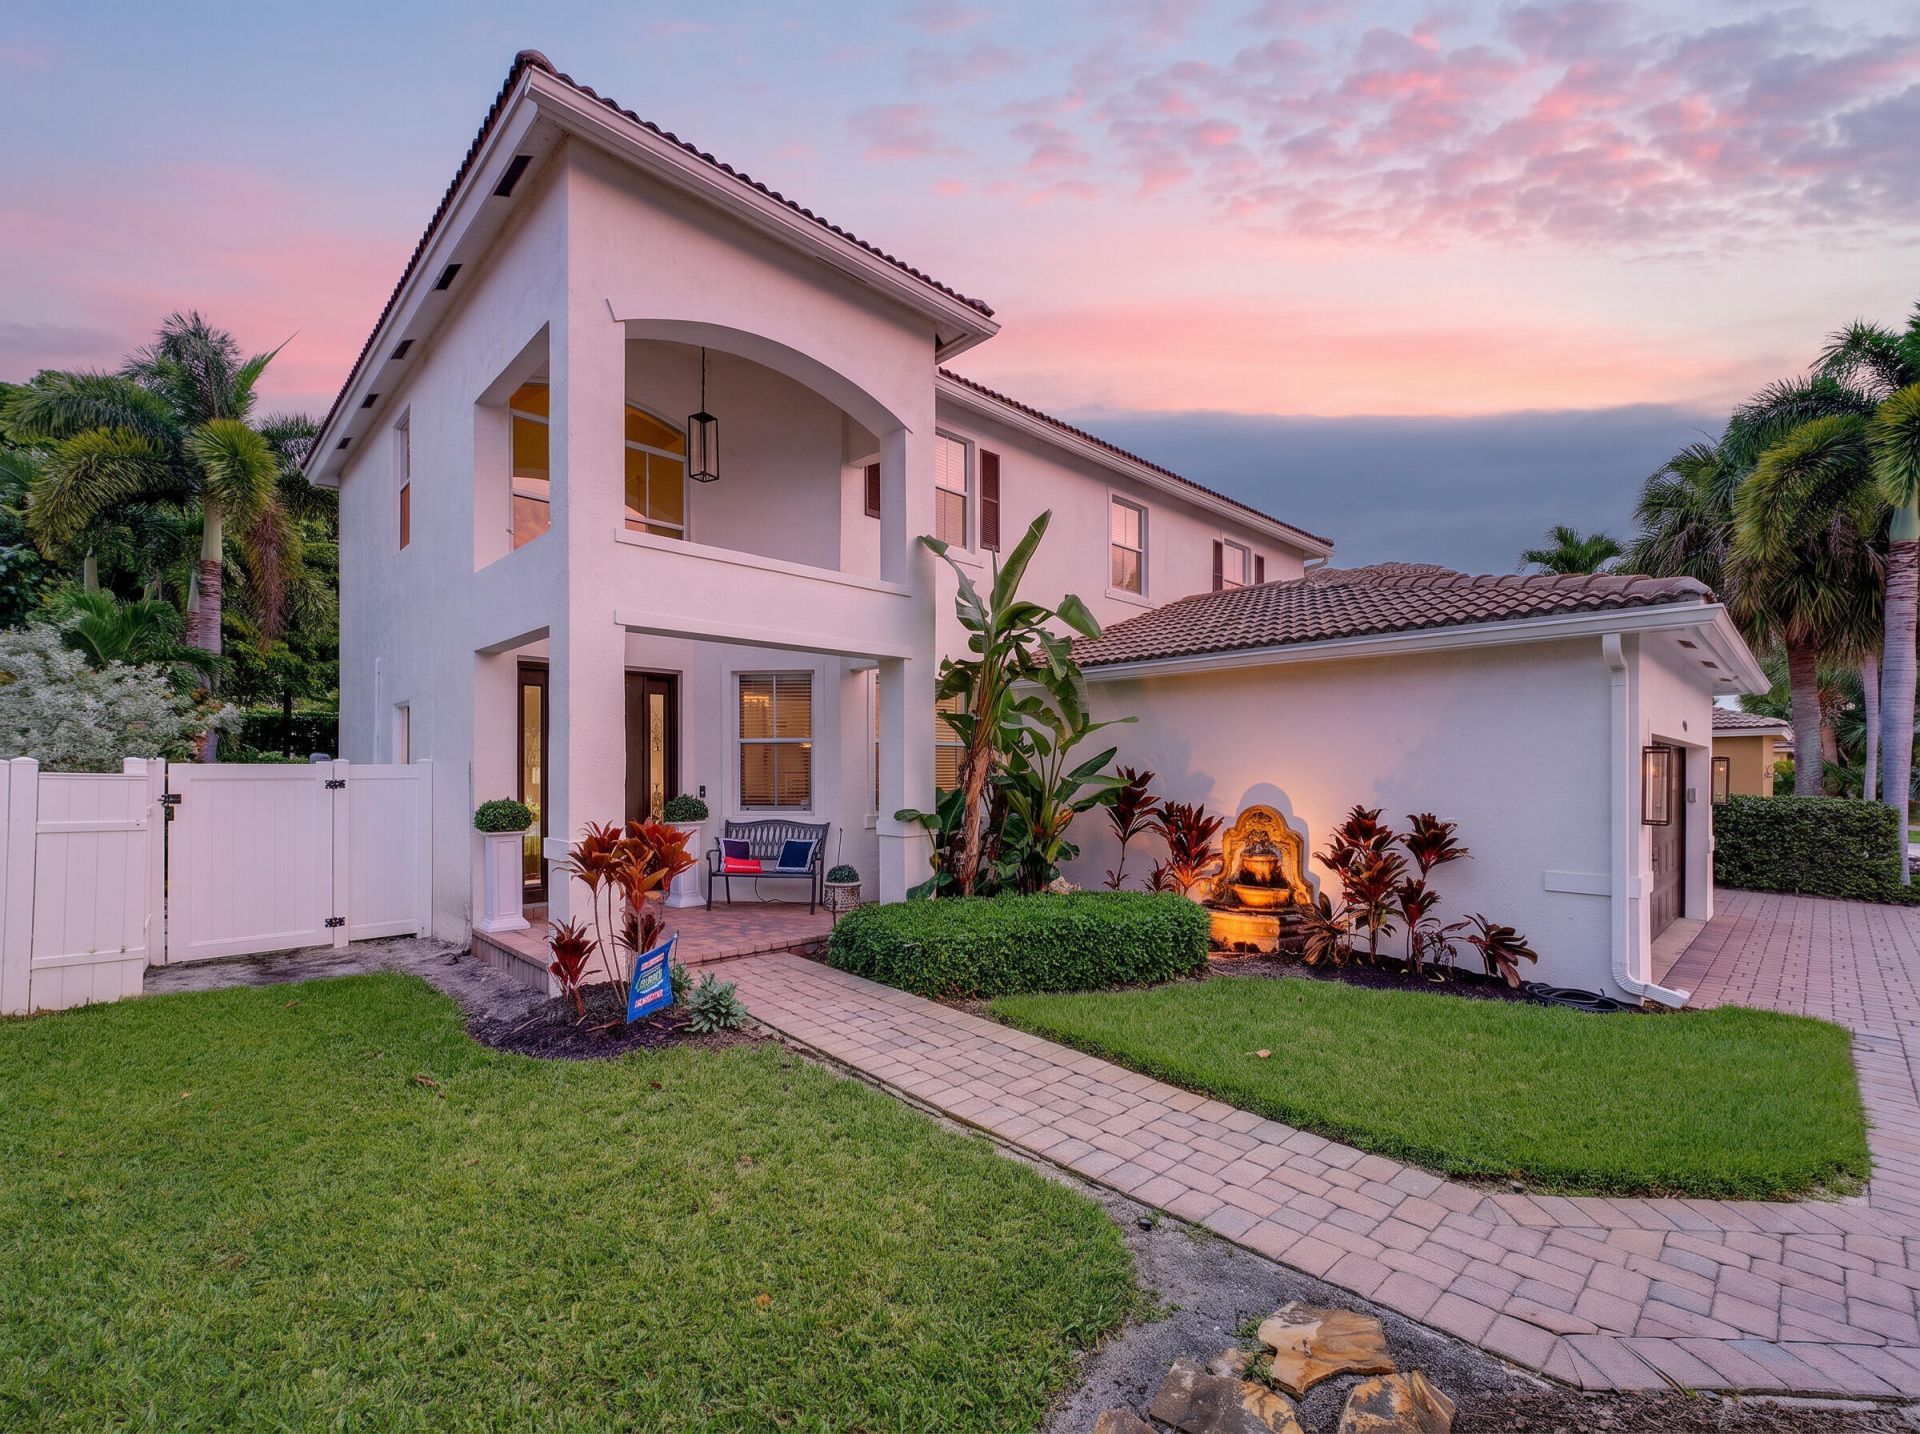
Exceptional luxury meets resort-style living in this beautifully updated 5-bedroom, 3-bath residence in highly sought-after Journeys End. New flooring flows throughout the spacious interior, while a desirable first-floor bedroom with private full bath provides the perfect retreat for guests or multigenerational living. At the heart of the home, the grand chef's kitchen commands attention with an oversized center island, rich granite countertops, stainless steel appliances, abundant cabinetry, and an expansive walk-in pantry. Upstairs, a dramatic oversized loft offers incredible versatility as a theater, game room, additional living space, or potential 6th bedroom. The beautifully updated primary suite provides a serene escape with a refined en-suite bath, while the adjoining bedroom is ideal as a private office, nursery, gym, or den. Step outside to your own fully fenced tropical oasis featuring lush landscaping, expansive green space, and a spectacular resort-style pool with custom rock waterfall. Zoned for excellent schools and complete with premier clubhouse, pool, fitness, tennis, basketball, volleyball, and more!
Property Features
Property Type: Residential - Single Family
Cooling: Central Air, Ceiling Fan(s), Electric
Fenced: Yes
Garage: 3 car attached
Heating: Central, Electric, Natural Gas
Home Style: Mediterranean
Lot Size: 0.16 Acres
Roof Type: Tile
Stories: 2.0
Taxes: $5,863
Year Built: 2001
Amenities
Built-in Features
Entrance Foyer
High Ceilings
Kitchen Island
Pantry
Walk-In Closet(s)
Bedroom Layout - Split
Closet Cabinetry
Roman Tub
Feature Descriptions
Appliances: Electric Water Heater, Dryer, Disposal, Dishwasher, ENERGY STAR Qualified Refrigerator, ENERGY STAR Qualified Washer, Electric Range, Microwave, Water Heater, Washer
Association: Journeys End
Association Amenities: Basketball Court, Billiard Room, Clubhouse, Fitness Center, Jogging Path, Management, Park, Playground, Pool, Tennis Court(s), Manager On Site, Community Room, Heated Pool, Kitchen Facilities, Maintained Community, Pickleball Court(s), Street Lights, Security
Association Fee Includes: Cable TV, Internet, Maintenance Grounds, Security, Common Areas, Common Real Estate Tax, Recreation Facili
Days on Site: 1
Door Features: French Doors
Exterior: Stucco, CBS
Fencing: Back Yard, Fenced, Gate, Vinyl
Flooring: Carpet, Laminate, Tile, Wood
Furnished: Unfurnished
Guest House Y/N: No
HOA Fee: $420/ Monthly
Laundry: Inside, Main Level, Laundry Tub
Lot: Interior Lot, Sidewalks
Lot: Interior Lot, Sidewalks
Other Equipment: Satellite Dish
Parcel#: 00424503110000150
Parking: Driveway, Paver Block, Garage, Attached Garage, Attached
Parking Notes: Driveway, Paver Block, Garage, Attached Garage, Attach
Patio/Porch: Patio - Open, Porch - Open, Patio, Porch
Pets Allowed: Yes, Pet Restrictions Possible
Pool: Fenced, In Ground, Waterfall, Free Form, Private
Restrictions: Parking - No Boat, Parking - No Commercial Vehicles, Parking - No RV, Parking - No Trailer
Security: Gated with Guard, Security Guard, Smoke Detector(s), Security Patrol, Security Gate
Sewer: Public Sewer
Special View Info: Garden
Sprinkler: City Sprinkler System, Zoned Sprinkler
SQFT Living: 3068
Structure Type: House
Swimming Pool: Yes
Total Rooms: 9
Utilities: Cable Connected, Electricity Connected, Phone Available, Sewer Connected, Water Connected
Utilities: Cable Connected, Electricity Connected, Phone Available, Sewer Connected, Water Connected
Water: Public
Waterfront Features: None
Windows: Blinds, Drapes
Room Sizes
Kitchen: 9 X 16 Level First
Living Room: 14 X 16 Level First
Primary Bedroom: 15 X 27 Level Second
Family Room: 20 X 21 Level First
Dining Room: 11 X 14 Level First
Bedroom 2: 11 X 11 Level First
Bedroom 3: 11 X 11 Level Second
Bedroom 4: 11 X 11 Level Second
Bedroom 5: 10 X 10 Level Second
Local Schools
High School: Park Vista
Middle School: Woodlands
Elementary School: Coral Reef (Palm Beach)
Listed By / Shown By
Listed By
Agency Name: Block Realty
Agency Phone: 561-756-0020
Shown By
Agent Name: Vanessa Barbosa
Agent Phone: Cell: (954) 695-3936
Agency Title: Realty 100

Estimate Your Payment
Estimated Payment
$ 2,399.16 per month $1,689.20 Principal & Interest $488.58 Property Tax $221.38 Homeowner's InsuranceChange Payment Information


Privacy Policy / DMCA Notice / ADA Accessibility


This site is hosted, designed and copyright
© 1994 - 2026 by
Delta Media Group, Inc. -- Patent Pending --
6326 C Durham Drive | MLS# B26061889
This single family home located at 6326 C Durham Drive, Lake Worth, FL 33467 is currently listed for sale with an asking price of $759,000. This property was built in 2001 and has 5 bedrooms and 3 full baths with 3712 sq. ft. C Durham Drive is located in the JOURNEYS END 2 subdivision. Search JOURNEYS END 2 real estate on vbarbosa.realty100.com today.