VanessaBarbosa

BEDS3
BATHS3 full
SQUARE FEET2,662
MLS#TB8537539
STATUSActive
PROPERTY TYPEResidential - Single Family
SUBDIVISIONPINE RIDGE
Property Description
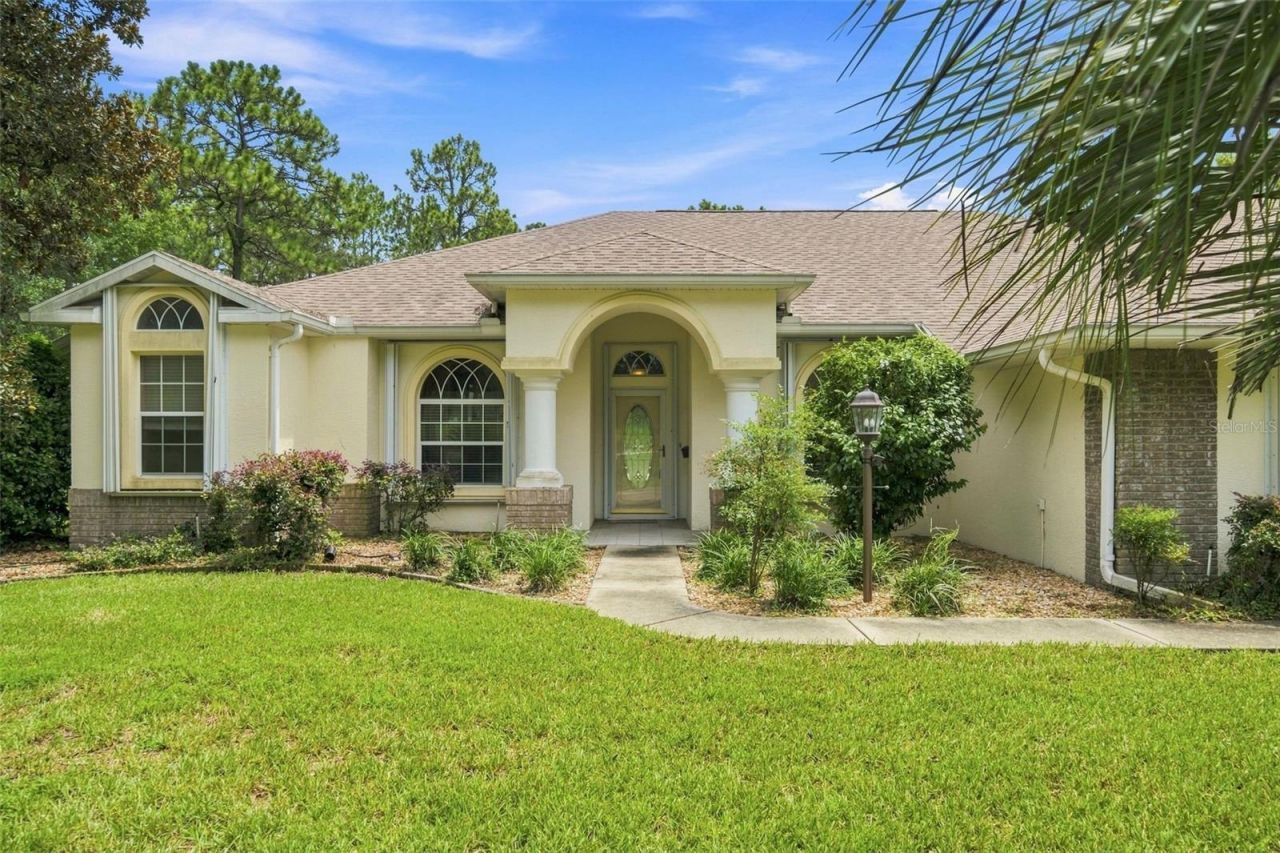
One or more photo(s) has been virtually staged. Looking for a spacious pool home, located on a picturesque one acre parcel in the desirable Pine Ridge community of Beverly Hills? Look no further. Surrounded by mature landscaping and stately palms, this property offers the perfect combination of privacy, functionality and Florida living. Step into an open, light filled floor plan featuring a cathedral ceiling and tile flooring throughout the home. A dedicated home office provides the ideal space for remote work, a library or hobby room. Well planned design, split floor plan layout includes exceptionally large guest rooms, offering comfort and flexibility for family and guests. One guest suite features its own en-suite bathroom making it the perfect private guest quarters, teens retreat or room for parents where the need is to have them close. The kitchen features a great work space and large pantry overlooking the living room. Guests can enjoy a visit sitting at the counter while you are creating the bounty all will enjoy. Perfect for entertaining. Stepping outside you enter your own oasis featuring a sparkling saltwater pool, self cleaning, always ready for you to jump in. The oversized garage provides ample space for vehicles plus workshop areas, storage or even tandem parking for smaller vehicles. If you have toys, RV or a boat, the oversized carport gives you easy storage with water and electric. This home offers versatility and the lifestyle Pine Ridge is known for. Come to the Nature Coast, Pine Ridge, this home is ready for you.
Property Features
Property Type: Residential - Single Family
Cooling: Central Air
Garage: 2 car attached
Heating: Heat Pump
Home Style: Ranch
Lot Size: 1.00 Acres
Roof Type: Shingle
Stories: 1.0
Taxes: $3,276
Year Built: 2002
Amenities
Cathedral Ceiling(s)
Ceiling Fans(s)
Central Vaccum
Eat-in Kitchen
Kitchen/Family Room Combo
Open Floorplan
Primary Bedroom Main Floor
Solid Surface Counters
Solid Wood Cabinets
Split Bedroom
Walk-In Closet(s)
Hurricane Shutters
Lighting
RV Hookup
Sliding Doors
Feature Descriptions
Additional Rooms: Den/Library/Office, Inside Utility, Interior In-Law Suite w/No Private Entry
Appliances: Dishwasher, Disposal, Dryer, Electric Water Heater, Microwave, Range, Refrigerator, Washer
Association Amenities: Fence Restrictions, Stable(s), Trail(s)
Community Features: Deed Restrictions, Stable(s), Horses Allowed
Directions: From Downtown Inverness, 41 N to L on 486 (Norvell Bryant), R on Forest Ridge, L on 491 (Lecanto Hwy), R into Pine Ridge, R on Bedstrow, L on Oakmont.
Exterior: Block, Stucco
Flood Zone Code: X
Flooring: Ceramic Tile
Foundation: Slab
HOA Fee: 105/ Annually
HOA Y/N: Yes
Home Warranty Y/N: No
Listing Terms: Cash, Conventional, FHA
Lot: Cleared, In County, Landscaped, Paved, Zoned for Horses
Lot Dimensions: 1
Number of Septics: 1
Other Equipment: Irrigation Equipment, RV Hookup
Other Structures: Shed(s)
Ownership: Fee Simple
Parking: Boat, Covered, Driveway, Garage Door Opener, Garage Faces Side, RV Carport, RV Access/Parking
Parking Notes: Boat, Covered, Driveway, Garage Door Opener, Garage Fa
Pets Allowed: Cats OK, Dogs OK
Pool: In Ground, Salt Water, Screen Enclosure, Self Cleaning
Property Attached Y/N: No
Property Sub-Type: Single Family Residence
Sewer: Septic Tank
Showing Instructions: Supra Lock Box, Lock Box Electronic
Spa: In Ground
Special Sale Provisions: None
Swimming Pool: Yes
Utilities: BB/HS Internet Available, Electricity Connected, Sewer Connected, Underground Utilities, Water Connected
Vegetation: Mature Landscaping, Trees/Landscaped
Water: None
Water Access Y/N: No
Windows: Blinds
Zoning: RUR
Room Sizes
Primary Bedroom: 12x22
Primary Bathroom: 12x14
Dining Room: 11x11
Living Room: 20x18
Bedroom 2: 23x13
Office: 9x12
Dinette: 10x8
Kitchen: 16x15
Local Schools
High School: Lecanto High School
Middle School: Citrus Springs Middle School
Elementary School: Forest Ridge Elementary School
Listed By / Shown By
Listed By
Agency Name: ERA AMERICAN SUNCOAST REALTY
Agency Contact: 352-726-5855
Shown By
Agent Name: Vanessa Barbosa
Agent Phone: Cell: (954) 695-3936
Agency Title: Realty 100

Estimate Your Payment
Estimated Payment
$ 1,604.62 per month $1,177.32 Principal & Interest $273.00 Property Tax $154.29 Homeowner's InsuranceChange Payment Information



Member Participants (and their affiliated licensees, if applicable) shall indicate on their websites that IDX information is provided exclusively for consumers’ personal non-commercial use, that it may not be used for any purpose other than to identify prospective properties consumers may be interested in purchasing, that the data is deemed reliable but is not guaranteed by MLS GRID, and that the use of the MLS GRID Data may be subject to an end user license agreement prescribed by the Member Participant’s applicable MLS if any and as amended from time to time. MLS GRID may, at its discretion, require use of other disclaimers as necessary to protect Member Participant, and/or their MLS from liability.
Based on information submitted to the MLS GRID. All data is obtained from various sources and may not have been verified by broker or MLS GRID. Supplied Open House Information is subject to change without notice. All information should be independently reviewed and verified for accuracy. Properties may or may not be listed by the office/agent presenting the information.
Privacy Policy / DMCA Notice / ADA Accessibility


This site is hosted, designed and copyright
© 1994 - 2026 by
Delta Media Group, Inc. -- Patent Pending --
5928 N Oakmont Drive | MLS# TB8537539
This single family home located at 5928 N Oakmont Drive , Beverly Hills, FL 34465 is currently listed for sale with an asking price of $529,000. This property was built in 2002 and has 3 bedrooms and 3 full baths with 2662 sq. ft. N Oakmont Drive is located in the PINE RIDGE subdivision. Search PINE RIDGE real estate on vbarbosa.realty100.com today.