VanessaBarbosa

BEDS2
BATHS2 full
SQUARE FEET1,235
MLS#FC320519
STATUSActive
PROPERTY TYPEResidential - Condominium
SUBDIVISIONFIVE TOWNS OF ST PETE
Property Description
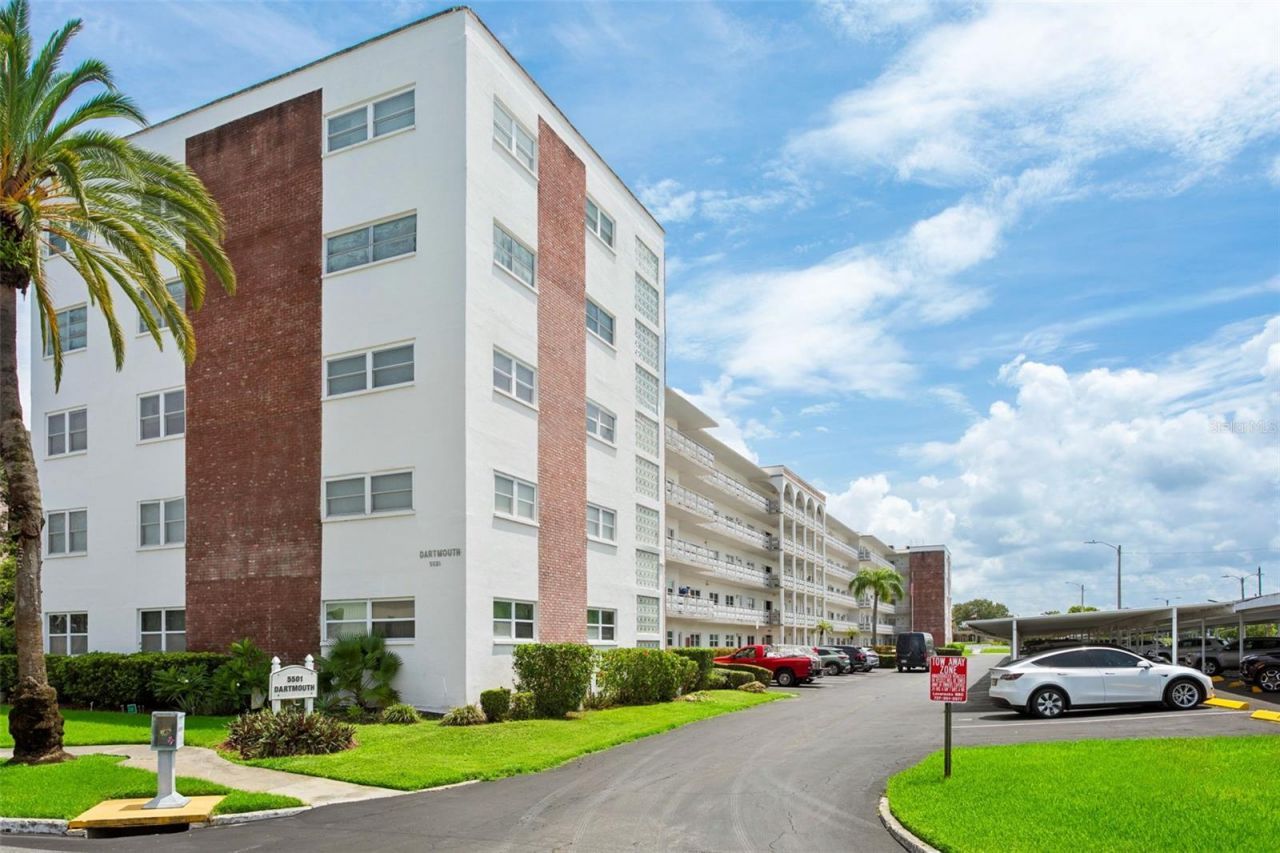
LOCATION LOCATION LOCATION and NEWLY updated! This 2-bedroom, 2-bath corner condo in the highly sought after Dartmouth building delivers. This unit because of its corner location brings plenty of natural light inside with the extra windows that are not offered on interior units. No expense was spared with this update. Luxury Vinyl scratch resistant and waterproof flooring throughout, modern led lighting throughout, updated bathrooms, and coastal accent walls bring more of that ocean side feel to this living space. HVAC and stainless Refrigerator 2024. Electric Panel 2023. Bring your things and plug into this maintenance free community. Yes included in HOA fee covers cable, WIFI, gas, water, sewage, trash, building / grounds maintenance, and common area related costs. Did I mention WARRANTY? Yes a 1 year warranty is being offered by seller to cover ALL major appliances for 1 year after closing.. No worries of immediate assessments as this building at large has recently underwent updates to the elevator, and other exterior services. If you like to stay active this neighborhood has many options at your immediate disposal. Amenities, include 6 community pools (two heated), 2 clubhouses, tennis courts, shuffleboard courts, and a fitness center. This unit is the only of its kind available in the entire condo building. Just minutes from beaches, and shopping malls. Approximately 20 minuted to TIA, and very close proximities to major highways. Let's get you scheduled for your showing right away.
Property Features
Property Type: Residential - Condominium
Cooling: Central Air
Heating: Central, Heat Pump
Home Style: Coastal
Roof Type: Built-Up
Stories: 5.0
Taxes: $494
Year Built: 1973
Amenities
Ceiling Fans(s)
Living Room/Dining Room Combo
Thermostat
Walk-In Closet(s)
Courtyard
Lighting
Sidewalk
Tennis Court(s)
Feature Descriptions
Accessibility Features: Accessible Full Bath, Accessible Central Living Area
Additional Rooms: Family Room
Appliances: Dishwasher, Exhaust Fan, Gas Water Heater, Microwave, Range, Range Hood, Refrigerator
Association Amenities: Elevators, Handicap Modified, Laundry, Maintenance, Pool, Recreation Facilities, Shuffleboard Court, Tennis Court(s), Wheelchair Access
Community Features: Buyer Approval Required, Clubhouse, Community Mailbox, Deed Restrictions, Pool, Sidewalks, Tennis Court(s), Wheelchair Access, Street Lights
Directions: From 66th Street. N Turn west onto 55th Street. N. Then turn right into 5501. 80th St will be the immediate neighborhood to the right. Darmouth is the building name. Unit 402.
Exterior: Brick, Stucco
Flood Zone Code: XE
Flooring: Laminate
Foundation: Slab
HOA Fee: 775/ Monthly
HOA Y/N: Yes
Home Warranty Y/N: Yes
Listing Terms: Cash, Conventional, Lease Purchase, Owner Financing, Private Financing Available
Number of Pets: 1
Other Equipment: Irrigation Equipment
Other Structures: Tennis Court(s)
Ownership: Fee Simple
Parking: Assigned, Covered
Parking Notes: Assigned, Covered
Patio/Porch: None
Pets Allowed: Size Limit
Pets Restrictions: Must be approved by the board
Pets Size: Small (16-35 Lbs.)
Pets Weight (Max): 20
Property Attached Y/N: No
Property Sub-Type: Condominium
Security: Smoke Detector(s)
Senior Community: Yes
Sewer: Public Sewer
Showing Instructions: Call Listing Agent, Lock Box Coded
Special Sale Provisions: None
Utilities: Cable Connected, Electricity Connected, Natural Gas Connected, Public, Sprinkler Recycled, Water Connected
Vegetation: Trees/Landscaped
Water: None
Water Access Y/N: No
Windows: Aluminum Frames
Room Sizes
Primary Bedroom: 16x12
Bedroom 2: 12x13
Dining Room: 14x14
Living Room: 19x14
Listed By / Shown By
Listed By
Agency Name: COLDWELL BANKER (HAMMOCK)
Agency Contact: 386-246-2380
Shown By
Agent Name: Vanessa Barbosa
Agent Phone: Cell: (954) 695-3936
Agency Title: Realty 100

Estimate Your Payment
Estimated Payment
$ 562.23 per month $460.69 Principal & Interest $41.17 Property Tax $60.38 Homeowner's InsuranceChange Payment Information



Member Participants (and their affiliated licensees, if applicable) shall indicate on their websites that IDX information is provided exclusively for consumers’ personal non-commercial use, that it may not be used for any purpose other than to identify prospective properties consumers may be interested in purchasing, that the data is deemed reliable but is not guaranteed by MLS GRID, and that the use of the MLS GRID Data may be subject to an end user license agreement prescribed by the Member Participant’s applicable MLS if any and as amended from time to time. MLS GRID may, at its discretion, require use of other disclaimers as necessary to protect Member Participant, and/or their MLS from liability.
Based on information submitted to the MLS GRID. All data is obtained from various sources and may not have been verified by broker or MLS GRID. Supplied Open House Information is subject to change without notice. All information should be independently reviewed and verified for accuracy. Properties may or may not be listed by the office/agent presenting the information.
Privacy Policy / DMCA Notice / ADA Accessibility


This site is hosted, designed and copyright
© 1994 - 2026 by
Delta Media Group, Inc. -- Patent Pending --
5501 80th Street N, Unit 402 | MLS# FC320519
This condo located at 5501 80th Street N, Unit 402, Saint Petersburg, FL 33709 is currently listed for sale with an asking price of $207,000. This property was built in 1973 and has 2 bedrooms and 2 full baths with 1235 sq. ft. 80th Street N, Unit 402 is located in the FIVE TOWNS OF ST PETE subdivision. Search FIVE TOWNS OF ST PETE real estate on vbarbosa.realty100.com today.