VanessaBarbosa

BEDS4
BATHS2 full
SQUARE FEET1,851
MLS#B26079665
STATUSActive
PROPERTY TYPERental - Single Family
SUBDIVISIONCELEBRATION POINTE
Property Description
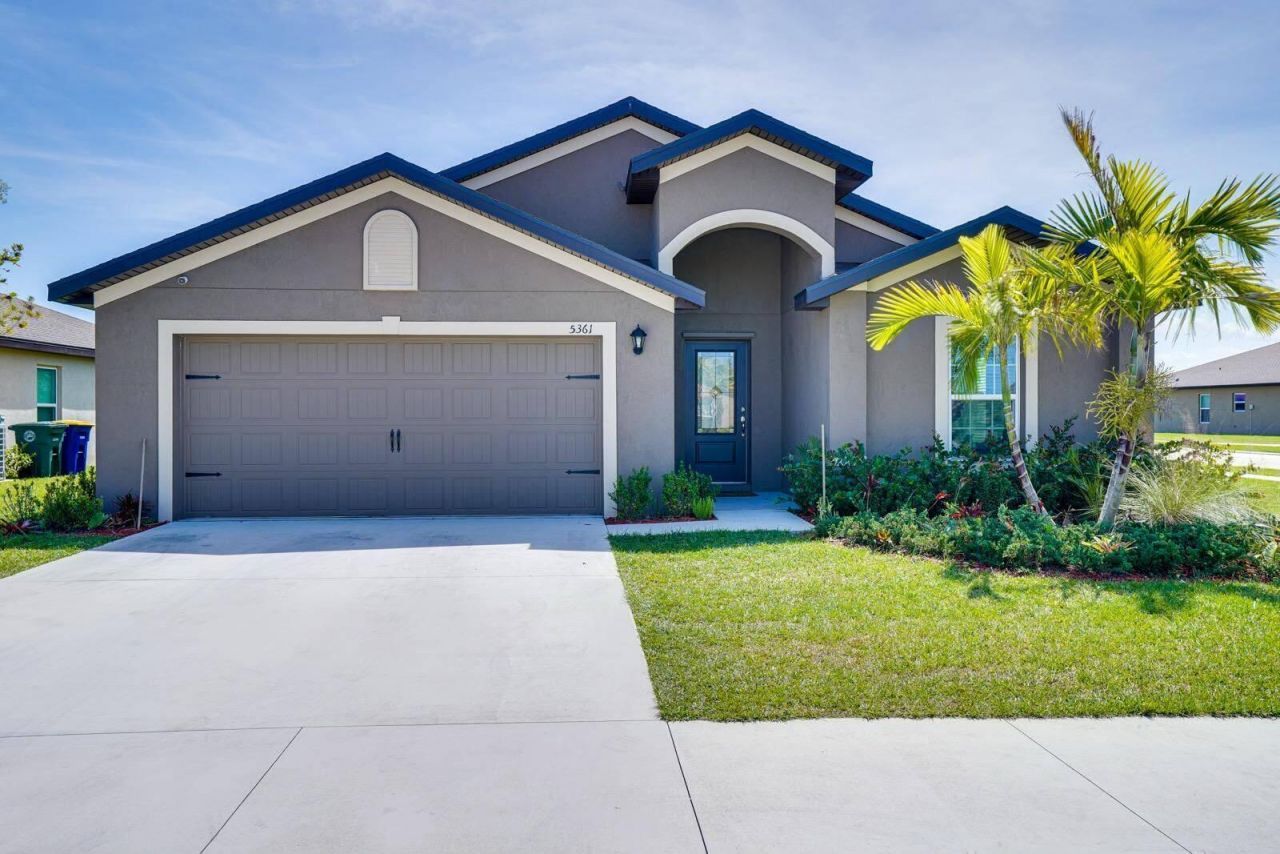
Upgrade your lifestyle in Celebration Pointe! Ideally located new neighborhood with community pool, playground, and picnic pavilion. Luxe upgrades in this 4-bedroom home include granite kitchen with stainless steel appliances, laminate/tile flooring in living areas, and neutral paint throughout. Spacious corner lot has plenty of green space. Enjoy relaxing on your covered porch!
Property Features
Property Type: Rental - Single Family
Cooling: Central Air, Ceiling Fan(s), Electric
Garage: 2 car attached
Heating: Electric
Roof Type: Shingle
Stories: 1.0
Year Built: 2022
Amenities
Built-in Features
High Ceilings
Kitchen Island
Pantry
Vaulted Ceiling(s)
Walk-In Closet(s)
None
Storage
Lighting
Custom Lighting
Balcony
Feature Descriptions
Appliances: Electric Water Heater, Dryer, Disposal, Dishwasher, Electric Range, Free-Standing Freezer, Ice Maker, Microwave, Oven, Refrigerator, Vented Exhaust Fan, Water Heater, Washer, Range
Association Amenities: Picnic Area, Dog Park, Pool, Community Room, Sidewalks
Balcony: Balcony - Open
Days on Site: 4
Exterior: Stucco
Flooring: Carpet, Ceramic Tile, Wood
Furnished: Unfurnished
Laundry: Inside, Laundry Room, Washer Hookup
Parcel#: 241860003090007
Parking: Attached Garage, Attached, Aggregate, Concrete, Driveway, Garage Door Opener, Garage
Parking Notes: Attached Garage, Attached, Aggregate, Concrete, Drivew
Patio/Porch: Patio - Open, Patio
Pets Allowed: No
Rental Term: Annual (1 Year or More)
Restrictions: No Smoking, Other Restrictions, See Remarks
Security: Fire Alarm, Smoke Detector(s)
Sewer: Public Sewer
Special View Info: Pool
SQFT Living: 1851
Tenant Pays: Association Fees, Electricity, Grounds Care, Insurance, Water, Internet, Other
Total Rooms: 3
Utilities: Cable Available, Electricity Available, Sewer Available, Underground Utilities, Water Connected
Utilities: Cable Available, Electricity Available, Sewer Available, Underground Utilities, Water Connected
Waterfront Features: None
Room Sizes
Kitchen: Level - First
Living Room: Level - First
Primary Bedroom: Level - First
Local Schools
High School: Fort Pierce Westwood Academy
Middle School: Forest Grove
Elementary School: Lawnwood
Listed By / Shown By
Listed By
Agency Name: United Realty Group Inc.
Agency Phone: 954-450-2000
Shown By
Agent Name: Vanessa Barbosa
Agent Phone: Cell: (954) 695-3936
Agency Title: Realty 100



Privacy Policy / DMCA Notice / ADA Accessibility


This site is hosted, designed and copyright
© 1994 - 2026 by
Delta Media Group, Inc. -- Patent Pending --
5361 Imagination Drive | MLS# B26079665
This property located at 5361 Imagination Drive, Fort Pierce, FL 34947 is currently listed for rent with an asking price of $2,650 / Annual (1 Year or More). Search Fort Pierce real estate on vbarbosa.realty100.com today.