VanessaBarbosa

BEDS4
BATHS2 full
SQUARE FEET2,158
MLS#S5155129
STATUSActive
PROPERTY TYPEResidential - Single Family
SUBDIVISIONRUNNYMEDE RANCHLANDS
Property Description
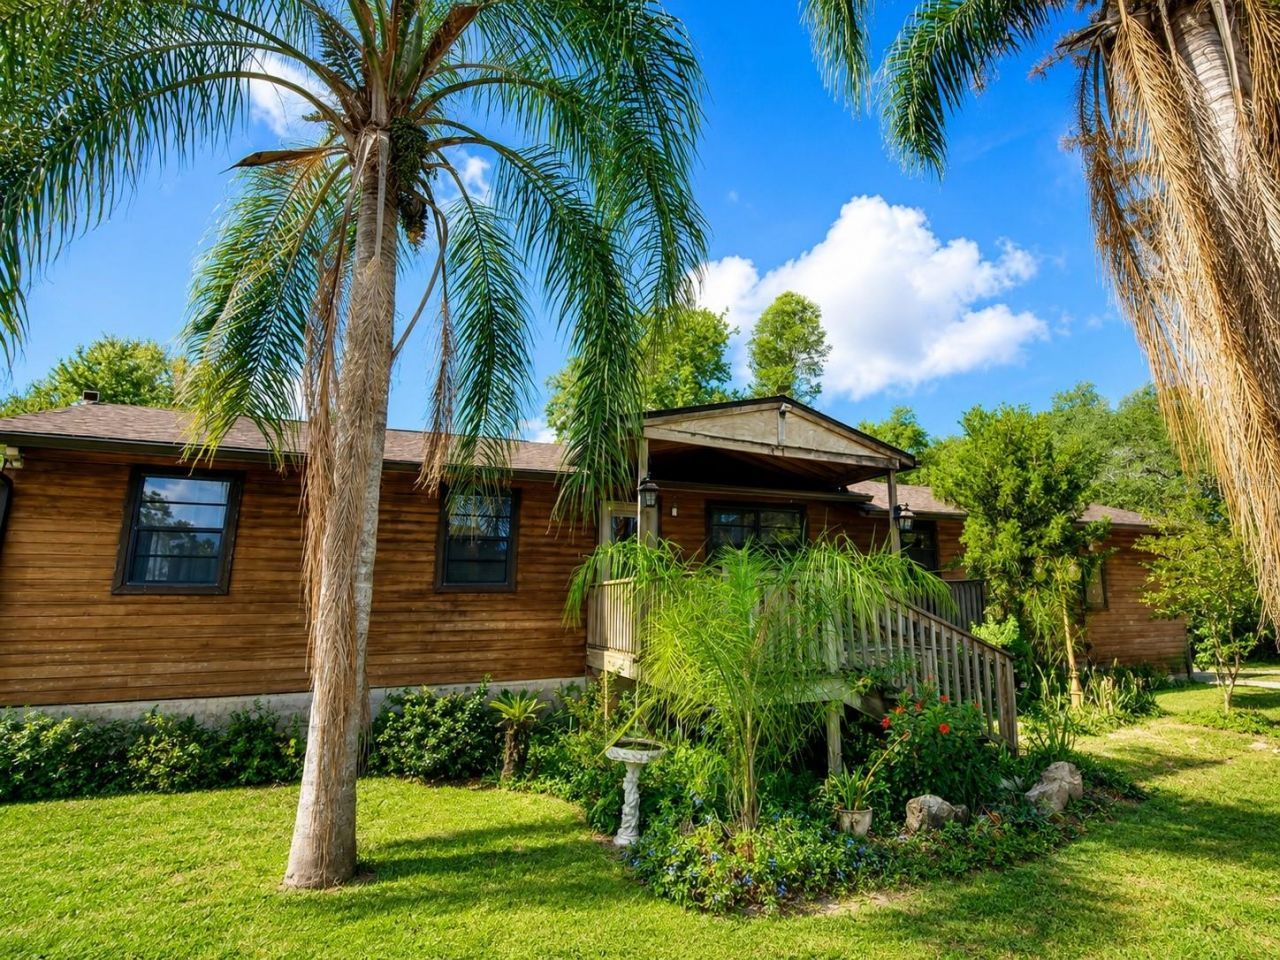
RARE 5.9-ACRE OPPORTUNITY NEAR LAKE NONA - SPACE, PRIVACY & POSSIBILITIES! If you've been looking for room to spread out without giving up convenience, this is the property you've been waiting for. Tucked away on 5.9 private acres, this property provides the freedom and breathing room that are becoming increasingly difficult to find this close to the rapidly growing Lake Nona area. The property is so much more than just a home. A 30' x 40' metal building provides incredible space for vehicles, equipment, hobbies, a workshop or additional storage, plus there is a separate storage shed for even more flexibility. The oversized attached garage includes additional storage above, and the home also features attic storage, giving you plenty of room for everything that comes with acreage living. Inside, the home features comfortable living spaces and opens to a large screened-in back porch overlooking the property - the perfect place to relax and enjoy the privacy, mature trees and peaceful surroundings. For buyers looking toward the future, the acreage may also present potential for a land/parcel split based on current zoning. Buyer is responsible for independently verifying all zoning, subdivision, density, access, utility and development requirements directly with Osceola County. Enjoy the rare combination of acreage, privacy and flexibility while remaining conveniently close to Lake Nona, Medical City, shopping, dining and the continued growth of Central Florida. Whether you're looking for more land, more storage, more possibilities or simply more room to breathe, this property delivers. SELLERS ARE MOTIVATED - BRING YOUR BEST TERMS AND LET'S MAKE A DEAL! Buyers using the preferred lender may also be eligible for a $500 appraisal credit at closing, subject to lender terms and qualification.
Property Features
Property Type: Residential - Single Family
Cooling: Central Air
Garage: 2 car attached
Heating: Central
Lot Size: 5.93 Acres
Roof Type: Shingle
Stories: 1.0
Taxes: $2,517
Year Built: 1981
Amenities
Ceiling Fans(s)
Kitchen/Family Room Combo
Primary Bedroom Main Floor
French Doors
Private Yard
Feature Descriptions
Additional Rooms: Attic, Den/Library/Office, Family Room
Appliances: Dryer, Kitchen Reverse Osmosis System, Range, Range Hood, Refrigerator, Washer, Water Filtration System
Community Features: Street Lights
Days on Site: 1
Directions: From Downtown Orlando, take FL-408 E to FL-417 S. Exit at Narcoossee Rd and continue south toward St. Cloud. Turn left onto Haywood Ruffin Rd. Continue to 5280 Haywood Ruffin Rd; property is on the right.
Exterior: Cedar, Frame
Flood Zone Code: X
Flooring: Hardwood
Foundation: Crawlspace
Garage Dimensions: 24x24
Home Warranty Y/N: No
Listing Terms: Cash, Conventional, VA Loan
Lot: Cleared, Cul-De-Sac, Paved
Lot Dimensions: 5.93
Number of Septics: 1
Number of Wells: 1
Other Equipment: Private Yard
Other Structures: Shed(s), Storage, Workshop
Ownership: Fee Simple
Parking: Boat, Driveway, Golf Cart Parking, Guest, Off Street, Oversized, RV Access/Parking
Parking Notes: Boat, Driveway, Golf Cart Parking, Guest, Off Street, O
Patio/Porch: Covered, Deck, Front Porch, Rear Porch, Screened
Property Attached Y/N: No
Property Sub-Type: Single Family Residence
Sewer: Septic Tank
Showing Instructions: Supra Lock Box, Appointment Only
Special Sale Provisions: None
Utilities: Cable Available, Electricity Connected, Water Connected
Water: None
Water Access Y/N: No
Zoning: OAC
Room Sizes
Living Room: 15x21
Primary Bedroom: 10x17
Primary Bathroom: 5x8
Bedroom 2: 10x12
Bedroom 3: 10x12
Bedroom 4: 12x12
Kitchen: 15x24
Local Schools
High School: Harmony High
Middle School: Narcoossee Middle
Elementary School: Neptune Elementary
Listed By / Shown By
Listed By
Agency Name: FLORIDA LUX LISTINGS, LLC
Agency Contact: 305-906-2452
Shown By
Agent Name: Vanessa Barbosa
Agent Phone: Cell: (954) 695-3936
Agency Title: Realty 100

Estimate Your Payment
Estimated Payment
$ 2,097.67 per month $1,669.17 Principal & Interest $209.75 Property Tax $218.75 Homeowner's InsuranceChange Payment Information



Member Participants (and their affiliated licensees, if applicable) shall indicate on their websites that IDX information is provided exclusively for consumers’ personal non-commercial use, that it may not be used for any purpose other than to identify prospective properties consumers may be interested in purchasing, that the data is deemed reliable but is not guaranteed by MLS GRID, and that the use of the MLS GRID Data may be subject to an end user license agreement prescribed by the Member Participant’s applicable MLS if any and as amended from time to time. MLS GRID may, at its discretion, require use of other disclaimers as necessary to protect Member Participant, and/or their MLS from liability.
Based on information submitted to the MLS GRID. All data is obtained from various sources and may not have been verified by broker or MLS GRID. Supplied Open House Information is subject to change without notice. All information should be independently reviewed and verified for accuracy. Properties may or may not be listed by the office/agent presenting the information.
Privacy Policy / DMCA Notice / ADA Accessibility


This site is hosted, designed and copyright
© 1994 - 2026 by
Delta Media Group, Inc. -- Patent Pending --
5280 Haywood Ruffin Road | MLS# S5155129
This single family home located at 5280 Haywood Ruffin Road , Saint Cloud, FL 34771 is currently listed for sale with an asking price of $750,000. This property was built in 1981 and has 4 bedrooms and 2 full baths with 2158 sq. ft. Haywood Ruffin Road is located in the RUNNYMEDE RANCHLANDS subdivision. Search RUNNYMEDE RANCHLANDS real estate on vbarbosa.realty100.com today.