VanessaBarbosa

BEDS4
BATHS3 full
SQUARE FEET1,612
MLS#TB8537249
STATUSActive
PROPERTY TYPEResidential - Single Family
SUBDIVISIONCITY ZEPHYRHILLS
Property Description
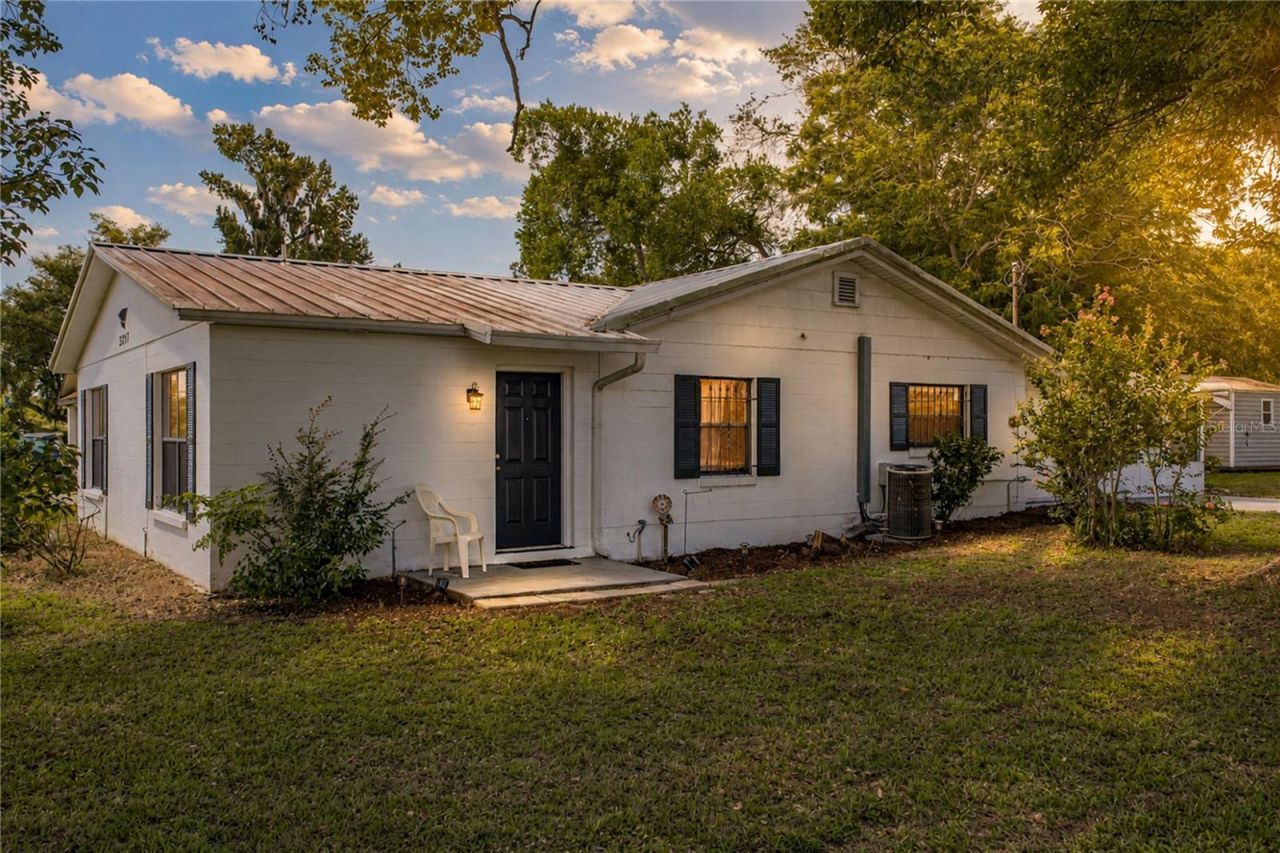
A mature tree-lined corner lot gives this Zephyrhills home an inviting start, with no HOA and a floor plan that leaves plenty of room for the next owner's vision. Located within the City of Zephyrhills, this 4 bedroom, 3 bath home includes an enclosed porch, 2 storage sheds, and flexible interior spaces that can shift with the needs of the household. Inside, luxury vinyl plank flooring runs throughout the home, creating a clean and consistent foundation from room to room. The formal living room sits near the entryway, giving you a welcoming front sitting area before the layout continues into the 13x18 family room. Positioned beside the kitchen, this generous space could serve as a second living area, formal dining room, or whatever setup best fits the next owner's plans. The kitchen includes a range and refrigerator, with a more defined layout that keeps cooking separate from the main sitting spaces. Nearby hallway storage adds a useful spot for linens, pantry overflow, or extra household items, and it is only the beginning of the storage found throughout the home. The primary bedroom includes a ceiling fan and an ensuite bathroom with a walk-in shower. Bedroom 2 also has its own full ensuite bathroom, while a Jack-and-Jill style closet connects Bedroom 2 and Bedroom 3, adding a fun and unique feature. Bedroom 4 sits off the kitchen and includes the laundry closet, along with access to the enclosed porch. The enclosed porch adds bonus space at the back of the home and includes another storage closet. Outside, the corner lot is framed by mature trees, with 2 storage sheds already in place for tools, lawn equipment, seasonal items, or extra belongings. With no HOA, a central Zephyrhills location, flexible living areas, and plenty of storage inside and out, this home is ready for someone who sees the potential and wants to make it their own. Call today to schedule your private showing!
Property Features
Property Type: Residential - Single Family
Cooling: Central Air
Heating: Central
Lot Size: 0.19 Acres
Roof Type: Metal
Stories: 1.0
Taxes: $4,255
Year Built: 1955
Amenities
Ceiling Fans(s)
Primary Bedroom Main Floor
Split Bedroom
Awning(s)
Lighting
Rain Gutters
Storage
Feature Descriptions
Additional Rooms: Family Room, Formal Living Room Separate, Inside Utility
Appliances: Range, Refrigerator
Directions: From FL 54 E; Turn right onto 8th Street. Turn left onto 3rd Avenue. Home will be on your right.
Exterior: Block
Flood Zone Code: X
Flooring: Luxury Vinyl
Foundation: Slab
Home Warranty Y/N: No
Listing Terms: Cash, Conventional, FHA, VA Loan
Lot: Corner Lot, City Limits, Paved
Lot Dimensions: 0.19
Other Structures: Shed(s)
Ownership: Fee Simple
Patio/Porch: Enclosed, Front Porch, Rear Porch
Pets Allowed: Yes
Pets Restrictions: Buyer must verify all restrictions.
Property Attached Y/N: No
Property Sub-Type: Single Family Residence
Sewer: Public Sewer
Showing Instructions: ShowingTime
Special Sale Provisions: None
Utilities: BB/HS Internet Available, Electricity Connected, Public, Sewer Connected, Water Connected
Vegetation: Trees/Landscaped
Water: Public
Water Access Y/N: No
Zoning: R2
Local Schools
High School: Zephryhills High School-PO
Middle School: Raymond B Stewart Middle-PO
Elementary School: West Zephyrhills Elemen-PO
Listed By / Shown By
Listed By
Agency Name: KING & ASSOCIATES REAL ESTATE LLC
Agency Contact: 352-458-0291
Shown By
Agent Name: Vanessa Barbosa
Agent Phone: Cell: (954) 695-3936
Agency Title: Realty 100

Estimate Your Payment
Estimated Payment
$ 1,197.60 per month $745.34 Principal & Interest $354.58 Property Tax $97.68 Homeowner's InsuranceChange Payment Information



Member Participants (and their affiliated licensees, if applicable) shall indicate on their websites that IDX information is provided exclusively for consumers’ personal non-commercial use, that it may not be used for any purpose other than to identify prospective properties consumers may be interested in purchasing, that the data is deemed reliable but is not guaranteed by MLS GRID, and that the use of the MLS GRID Data may be subject to an end user license agreement prescribed by the Member Participant’s applicable MLS if any and as amended from time to time. MLS GRID may, at its discretion, require use of other disclaimers as necessary to protect Member Participant, and/or their MLS from liability.
Based on information submitted to the MLS GRID. All data is obtained from various sources and may not have been verified by broker or MLS GRID. Supplied Open House Information is subject to change without notice. All information should be independently reviewed and verified for accuracy. Properties may or may not be listed by the office/agent presenting the information.
Privacy Policy / DMCA Notice / ADA Accessibility


This site is hosted, designed and copyright
© 1994 - 2026 by
Delta Media Group, Inc. -- Patent Pending --
5207 10th Street | MLS# TB8537249
This single family home located at 5207 10th Street , Zephyrhills, FL 33542 is currently listed for sale with an asking price of $334,900. This property was built in 1955 and has 4 bedrooms and 3 full baths with 1612 sq. ft. 10th Street is located in the CITY ZEPHYRHILLS subdivision. Search CITY ZEPHYRHILLS real estate on vbarbosa.realty100.com today.