VanessaBarbosa

BEDS3
BATHS2 full
SQUARE FEET1,978
MLS#TB8536642
STATUSActive
PROPERTY TYPEResidential - Single Family
SUBDIVISIONMIRABAY
Property Description
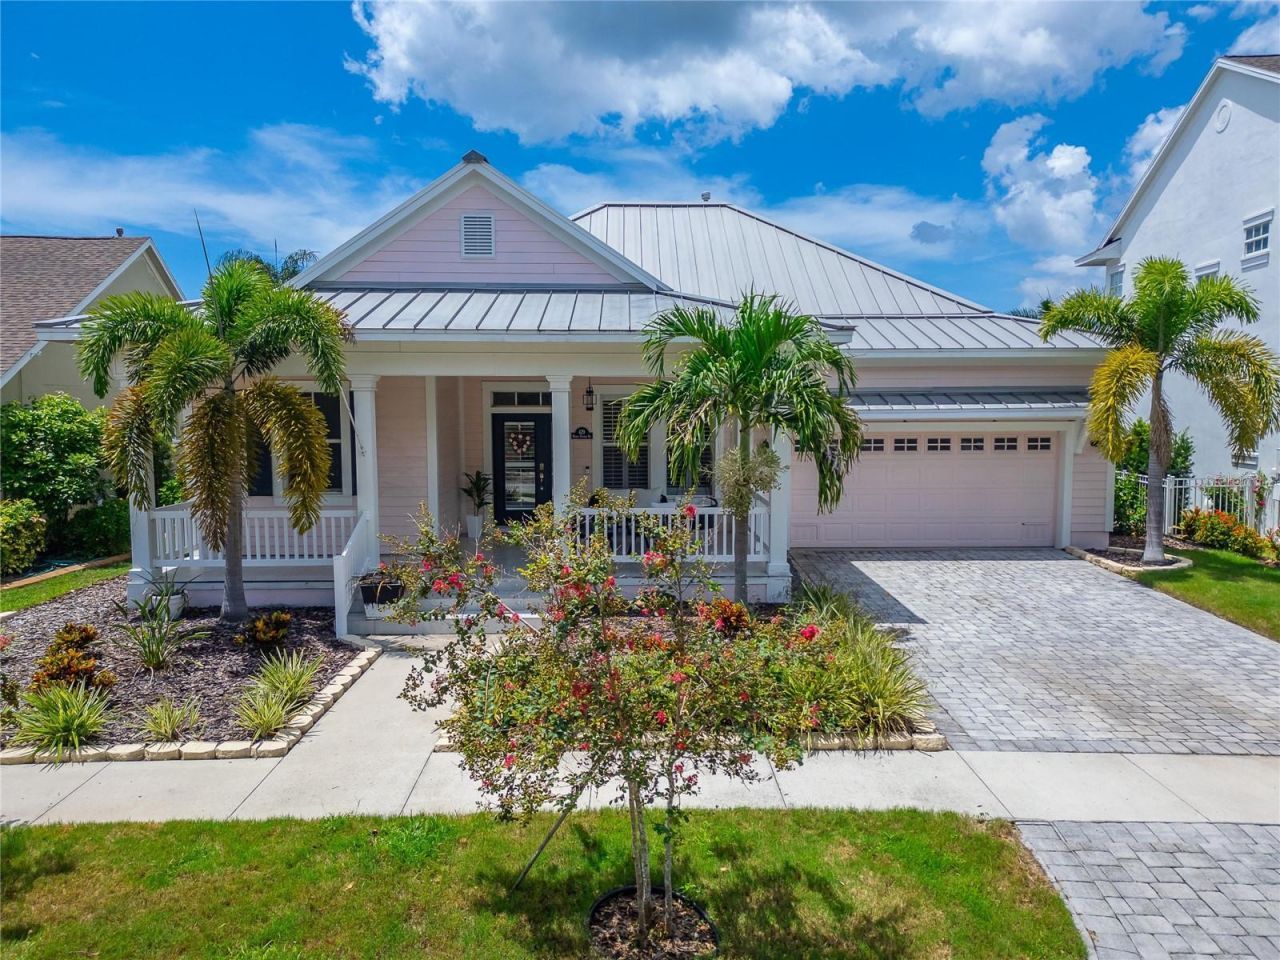
429 Manns Harbor Dr, Apollo Beach, FL 33572 | 3 Bedrooms | 2 Bathrooms | 1,978 Sq Ft | Panoramic MiraBay Lagoon & Sunset Views | 2025 Heated/Cooled Pool & Spa | Remodeled Kitchen & Baths | Deeded Dock with 13,000 lb Lift | Metal Roof | Office | 2-Car GarageSunsets are not simply a view at 429 Manns Harbor Drive. They are how each day ends. Along a broad, open stretch of the MiraBay lagoon, this single-story waterfront home looks west across the water, bringing colorful evening skies into daily life. The 1,350-square-foot screened outdoor retreat gives you a front-row seat. Swim in the 30-foot pool, warm the spa on a cool evening, cool the water during Florida's hottest months, or gather for dinner as the sun disappears beyond the lagoon. The pool and spa were completed in 2025 and the screened enclosure in 2024, creating a private resort for year-round use.Inside, nearly 2,000 square feet keeps the water close. Soaring ceilings, open sightlines, crown molding, wood floors, and tile create an airy interior with no carpet. Formal spaces and an open family room support both celebrations and easy everyday living. A dedicated office or den gives work, hobbies, or quiet time a place of its own.The remodeled kitchen lets you cook without missing the conversation or the view. Custom solid-wood cabinetry, Belize Quartz countertops, an island, and pantry bring style and function together. Matte-finish GE Caf? refrigerator, microwave, dishwasher, and oven were installed in 2022.Wake to lagoon views in the primary suite, then retreat to a remodeled bath with floor-to-ceiling custom tile, marble finishes, dual sinks, a Japanese bidet toilet, soaking tub, and separate shower with multiple shower heads. Two additional bedrooms and a renovated second full bath create comfortable space for guests. The split-bedroom design and single-level layout make the home easy to enjoy.The waterfront is ready when you are. A private deeded wood dock includes water, power, and a 13,000-pound boat lift. MiraBay's lift and lock system connects the lagoon to saltwater routes toward Tampa Bay and the Gulf, so an afternoon on the boat can begin beyond your screened lanai. A September 2025 HVAC replacement, metal roof, hurricane protection, and attached two-car garage add confidence and convenience.Gated MiraBay adds two heated resort-style pools, a cafe and lounge, 24-hour fitness center, trails, tennis, pickleball, basketball, parks, playgrounds, complimentary kayaks and paddleboards, and a private boat ramp. Weekly food trucks, a full-time activities coordinator, golf-cart-friendly streets, and private golf-cart access to MiraBay Shopping Plaza make dining and shopping part of the lifestyle. The CDD covers community seawalls.For buyers seeking a remodeled, single-story Apollo Beach waterfront home with a pool, dock, boat lift, and panoramic sunset views, this property brings the wish list together.***** WHAT THE SELLER LOVES: The long lagoon view changes every evening, and the screened outdoor retreat makes it easy to enjoy every color. Heat the spa when the air turns cool, refresh the pool during summer, step onto the dock for a boat ride, or sit back as the water reflects the sunset. It is the kind of setting that makes an ordinary day feel like a getaway. Schedule your private showing and experience 429 Manns Harbor Drive at sunset.
Property Features
Property Type: Residential - Single Family
Cooling: Central Air
Fenced: Yes
Garage: 2 car attached
Heating: Central, Natural Gas
Home Style: Coastal, Contemporary, Florida, Key West
Lot Size: 0.17 Acres
Roof Type: Metal
Stories: 1.0
Taxes: $16,035
Year Built: 2003
Amenities
Ceiling Fans(s)
Crown Molding
Eat-in Kitchen
High Ceilings
Kitchen/Family Room Combo
Living Room/Dining Room Combo
Open Floorplan
Primary Bedroom Main Floor
Solid Surface Counters
Solid Wood Cabinets
Stone Counters
Thermostat
Tray Ceiling(s)
Walk-In Closet(s)
Window Treatments
French Doors
Lighting
Private Mailbox
Private Yard
Sidewalk
Feature Descriptions
Additional Rooms: Breakfast Room Separate, Den/Library/Office, Great Room, Inside Utility
Appliances: Dishwasher, Disposal, Exhaust Fan, Gas Water Heater, Microwave, Range, Refrigerator, Water Softener
Association Amenities: Basketball Court, Clubhouse, Fence Restrictions, Fitness Center, Gated, Handicap Modified, Maintenance, Park, Pickleball Court(s), Playground, Pool, Recreation Facilities, Security, Spa/Hot Tub, Tennis Court(s), Trail(s), Vehicle Restrictions, Wheelchair Access
Body of Water: MIRABAY LAGOON
Builder: Morrison Homes
Community Features: Association Recreation - Owned, Clubhouse, Deed Restrictions, Fitness Center, Gated Community - No Guard, Golf Carts OK, Handicap Modified, No Truck/RV/Motorcycle Parking, Park, Playground, Pool, Restaurant, Sidewalks, Special Community Restrictions, Tennis Court(s), Wheelchair Access, Street Lights
Days on Site: 2
Directions: From I-75:Take exit 246 for Big Bend Rd (FL-672 W) heading west toward Apollo Beach. Continue on Big Bend Rd for approx. 2.3 miles, then turn left onto US-41 S (Tamiami Trail). Proceed south for 1.2 miles and turn right onto Miller Mac Rd. In 0.5 miles, t
Exterior: Block, Cement Siding, Frame
Fencing: Fenced, Other
Flood Zone Code: AE
Flooring: Tile, Wood
Foundation: Slab
Frontage Lagoon: 65
Frontage Lake: 65
Garage Dimensions: 20x22
HOA Fee: 190/ Annually
HOA Y/N: Yes
Home Warranty Y/N: No
Hot Tub: Yes
Listing Terms: Cash, Conventional, FHA, VA Loan
Lot: In County, Landscaped, Level, Sidewalk, Paved
Lot Dimensions: 0.17
Model: Key Largo
Number of Pets: 4
Other Equipment: Irrigation Equipment, Private Yard
Ownership: Fee Simple
Parking: Driveway, Garage Door Opener, Ground Level
Parking Notes: Driveway, Garage Door Opener, Ground Level
Patio/Porch: Covered, Front Porch, Patio, Porch, Rear Porch, Screened
Pets Allowed: Breed Restrictions, Cats OK, Dogs OK, Number Limit, Yes
Pets Restrictions: Community Manager contact information has been provided. Please ask the management company for most recent rules, regulations and covenants.
Pool: Deck, Gunite, In Ground, Lighting, Other, Screen Enclosure, Tile
Property Attached Y/N: No
Property Sub-Type: Single Family Residence
Security: Gated Community, Smoke Detector(s)
Sewer: Public Sewer
Showing Instructions: Appointment Only, ShowingTime
Spa: Heated, In Ground
Special Sale Provisions: None
Special View Info: Water
Swimming Pool: Yes
Utilities: BB/HS Internet Available, Cable Available, Electricity Connected, Natural Gas Connected, Public, Sewer Connected, Underground Utilities, Water Connected
Vegetation: Mature Landscaping, Trees/Landscaped
Water: Public
Water Access: Gulf/Ocean, Gulf/Ocean to Bay, Lagoon, Lake, Marina
Water Access Y/N: Yes
Waterfront Features: Freshwater Canal w/Lift to Saltwater Canal, Lagoon, Lake Front, Bridges - No Fixed Bridges, Lift, Lock, No Wake Zone, Riprap
Water View: Lagoon, Lake
Windows: Double Pane Windows, Drapes, ENERGY STAR Qualified Windows, Insulated Windows, Rods, Shades, Window Treatments
Zoning: PD
Room Sizes
Living Room: 14.8x13.4
Kitchen: 18.3x12.5
Dining Room: 14.4x17.1
Primary Bedroom: 12.6x16.1
Primary Bathroom: 10.5x15.9
Bedroom 2: 11.1x11.3
Bedroom 3: 11.2x11.7
Bathroom 2: 7.1x5
Office: 9.9x14.2
Laundry: 9.2x5.9
Balcony/Porch/Lanai: 47.4x39.7
Local Schools
High School: Lennard-HB
Middle School: Eisenhower-HB
Elementary School: Apollo Beach-HB
Listed By / Shown By
Listed By
Agency Name: 27NORTH REALTY
Agency Contact: 630-803-8506
Shown By
Agent Name: Vanessa Barbosa
Agent Phone: Cell: (954) 695-3936
Agency Title: Realty 100

Estimate Your Payment
Estimated Payment
$ 3,674.76 per month $2,067.55 Principal & Interest $1,336.25 Property Tax $270.96 Homeowner's InsuranceChange Payment Information



Member Participants (and their affiliated licensees, if applicable) shall indicate on their websites that IDX information is provided exclusively for consumers’ personal non-commercial use, that it may not be used for any purpose other than to identify prospective properties consumers may be interested in purchasing, that the data is deemed reliable but is not guaranteed by MLS GRID, and that the use of the MLS GRID Data may be subject to an end user license agreement prescribed by the Member Participant’s applicable MLS if any and as amended from time to time. MLS GRID may, at its discretion, require use of other disclaimers as necessary to protect Member Participant, and/or their MLS from liability.
Based on information submitted to the MLS GRID. All data is obtained from various sources and may not have been verified by broker or MLS GRID. Supplied Open House Information is subject to change without notice. All information should be independently reviewed and verified for accuracy. Properties may or may not be listed by the office/agent presenting the information.
Privacy Policy / DMCA Notice / ADA Accessibility


This site is hosted, designed and copyright
© 1994 - 2026 by
Delta Media Group, Inc. -- Patent Pending --
429 Manns Harbor Drive | MLS# TB8536642
This single family home located at 429 Manns Harbor Drive, Apollo Beach, FL 33572 is currently listed for sale with an asking price of $929,000. This property was built in 2003 and has 3 bedrooms and 2 full baths with 1978 sq. ft. Manns Harbor Drive is located in the MIRABAY subdivision. Search MIRABAY real estate on vbarbosa.realty100.com today.