VanessaBarbosa

BEDS2
BATHS2 full
SQUARE FEET1,231
MLS#TB8536914
STATUSActive
PROPERTY TYPEResidential - Condominium
SUBDIVISIONTHE MADISON AT SOHO II CONDO
Property Description
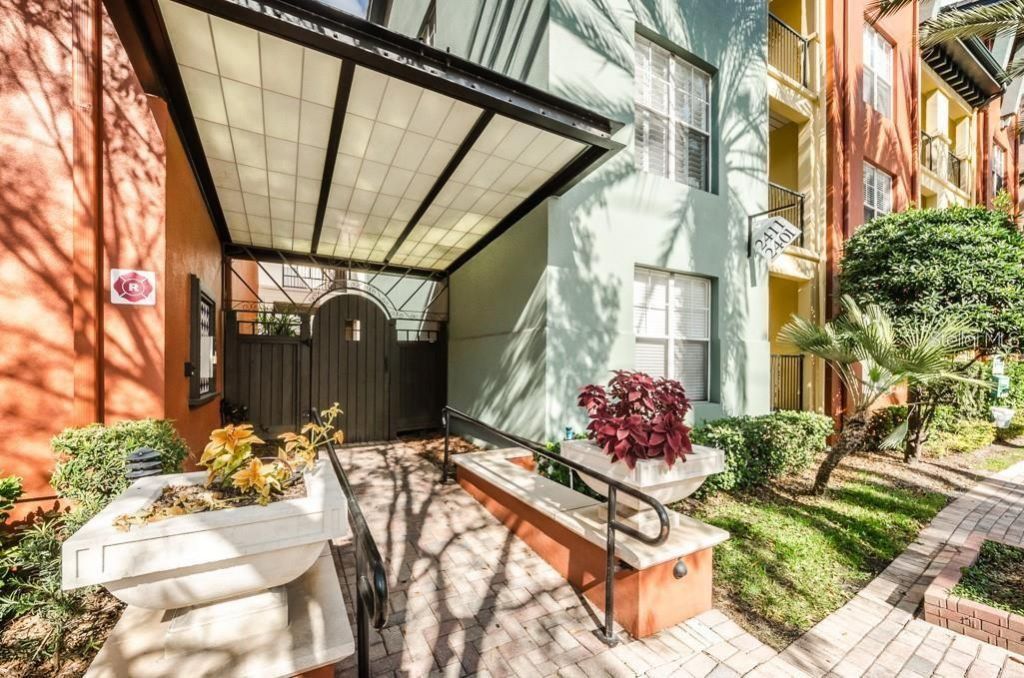
TAMPA'S HOTTEST NEIGHBORHOOD...SOHO DISTRICT! FULLY REMODELED CONDOMINUM WITH ALL THE DESIRED UPGRADES! SOLD FULLY FURNISHED!! Spacious open floor plan with plentiful living space! Gourmet kitchen... upgraded galore! Custom wood cabinets, farmhouse porcelain sink, wine rack, quartz counter tops and and and loaded with kitchenware! Stainless steel appliances all convey! Double door refrigerator, glass cooktop range and modern microwave! Amazing countertop space your caterers will love! Fresh upgraded flooring throughout! Great living room with plentiful space for your personal home theater system! Plantations shutters dressed on every window! INCREDIBLE natural sunlight! Upgraded custom lighting and fans! Great dining space to enjoy your meals with friends and family! BONUS 2 primary retreats!! Primary retreat equipped with an enormous walk-in closet with custom built in closet! Fabulous bath with sleek modern tile! UPGRADED vanities in both primary bathrooms! NEWER HVAC and WATER HEATER! Fabulous, heated resort style pool with sizzling hot tub! Lavish green gardens with art deco planters with tropical landscape surround the brick lined walkways in the tranquil courtyard. Easy glide to the pool and hot tub!! The community features a resort styled pool, free standing jacuzzi, tropical planters and landscape, grill, lounge chairs, and picnic tables. Gated access points from different entry points around the entire condo community which creates true ease to come and go with added peace of mind. Mere steps to Publix, CVS, South Howard Ave, a variety of restaurants, salons, bars, and coffee houses. Short walk to doctors, dentist, LabCorp, and more. Enjoy the ease of convenience to places like 275 (approx. 1 mile) Armature Works (approx. 3 miles), Downtown Tampa (approx. 2 miles), Channelside (approx. 2 miles). Tampa International Airport and Plaza (approx. 7 miles). PET FRIENDLY! Fabulous heated resort style pool with sizzling hot tub! 2 ASSIGNED PARKING SPACES in a gated parking garage! Starbucks, Panera, CVS, Smoothie King, and PUBLIX are all within steps from the Madison at Soho! Enjoy the benefits of living in the SoHo district! Live the SoHo dream! SOLD FULLY FURNISHED!! SOLD FULLY FURNISHED!! SOLD FULLY FURNISHED!!
Property Features
Property Type: Residential - Condominium
Cooling: Central Air
Garage: 2 car attached
Heating: Central, Electric
Lot Size: 0.00 Acres
Roof Type: Tile
Stories: 3.0
Taxes: $7,461
Year Built: 2001
Amenities
Ceiling Fans(s)
High Ceilings
Open Floorplan
Split Bedroom
Walk-In Closet(s)
Lighting
Rain Gutters
Sidewalk
Feature Descriptions
Appliances: Convection Oven, Dishwasher, Disposal, Dryer, Electric Water Heater, Microwave, Refrigerator, Washer
Association Amenities: Gated, Maintenance, Pool
Community Features: Pool, Sidewalks
Condo Fee: $570/ Monthly
Directions: 275 TO ARMENIA EXIT ... SOUTH ......BUILDING WILL BE ON LEFT
Exterior: Stucco
Flood Zone Code: X
Flooring: Tile, Vinyl
Foundation: Slab
HOA Y/N: Yes
Home Warranty Y/N: No
Listing Terms: Cash, Conventional
Number of Pets: 3
Ownership: Condominium
Parking: Assigned, Covered
Parking Notes: Assigned, Covered
Pets Allowed: Breed Restrictions, Cats OK, Dogs OK, Yes
Pets Restrictions: Please verify any pet restrictions with HOA.
Pets Size: Extra Large (101+ Lbs.)
Pets Weight (Max): 100
Property Attached Y/N: No
Property Sub-Type: Condominium
Security: Gated Community, Key Card Entry
Sewer: Public Sewer
Showing Instructions: ShowingTime
Special Sale Provisions: None
Utilities: BB/HS Internet Available, Cable Available, Electricity Available, Water Connected
Water: Public
Water Access Y/N: No
Windows: Shutters
Zoning: PD
Room Sizes
Kitchen: 12x11
Living Room: 12x12
Dinette: 8x10
Primary Bedroom: 12x14
Bedroom 2: 11x17
Local Schools
High School: Plant-HB
Middle School: Wilson-HB
Elementary School: Mitchell-HB
Listed By / Shown By
Listed By
Agency Name: COASTAL PROPERTIES GROUP INTER
Agency Contact: 813-756-1111
Shown By
Agent Name: Vanessa Barbosa
Agent Phone: Cell: (954) 695-3936
Agency Title: Realty 100

Estimate Your Payment
Estimated Payment
$ 1,691.57 per month $945.87 Principal & Interest $621.75 Property Tax $123.96 Homeowner's InsuranceChange Payment Information



Member Participants (and their affiliated licensees, if applicable) shall indicate on their websites that IDX information is provided exclusively for consumers’ personal non-commercial use, that it may not be used for any purpose other than to identify prospective properties consumers may be interested in purchasing, that the data is deemed reliable but is not guaranteed by MLS GRID, and that the use of the MLS GRID Data may be subject to an end user license agreement prescribed by the Member Participant’s applicable MLS if any and as amended from time to time. MLS GRID may, at its discretion, require use of other disclaimers as necessary to protect Member Participant, and/or their MLS from liability.
Based on information submitted to the MLS GRID. All data is obtained from various sources and may not have been verified by broker or MLS GRID. Supplied Open House Information is subject to change without notice. All information should be independently reviewed and verified for accuracy. Properties may or may not be listed by the office/agent presenting the information.
Privacy Policy / DMCA Notice / ADA Accessibility


This site is hosted, designed and copyright
© 1994 - 2026 by
Delta Media Group, Inc. -- Patent Pending --
410 S Armenia Avenue, Unit 929A | MLS# TB8536914
This condo located at 410 S Armenia Avenue, Unit 929A, Tampa, FL 33609 is currently listed for sale with an asking price of $425,000. This property was built in 2001 and has 2 bedrooms and 2 full baths with 1231 sq. ft. S Armenia Avenue, Unit 929A is located in the THE MADISON AT SOHO II CONDO subdivision. Search THE MADISON AT SOHO II CONDO real estate on vbarbosa.realty100.com today.