VanessaBarbosa

BEDS4
BATHS2 full
SQUARE FEET2,272
MLS#B26062068
STATUSActive
PROPERTY TYPEResidential - Single Family
SUBDIVISIONAPPLE CREEK
Property Description
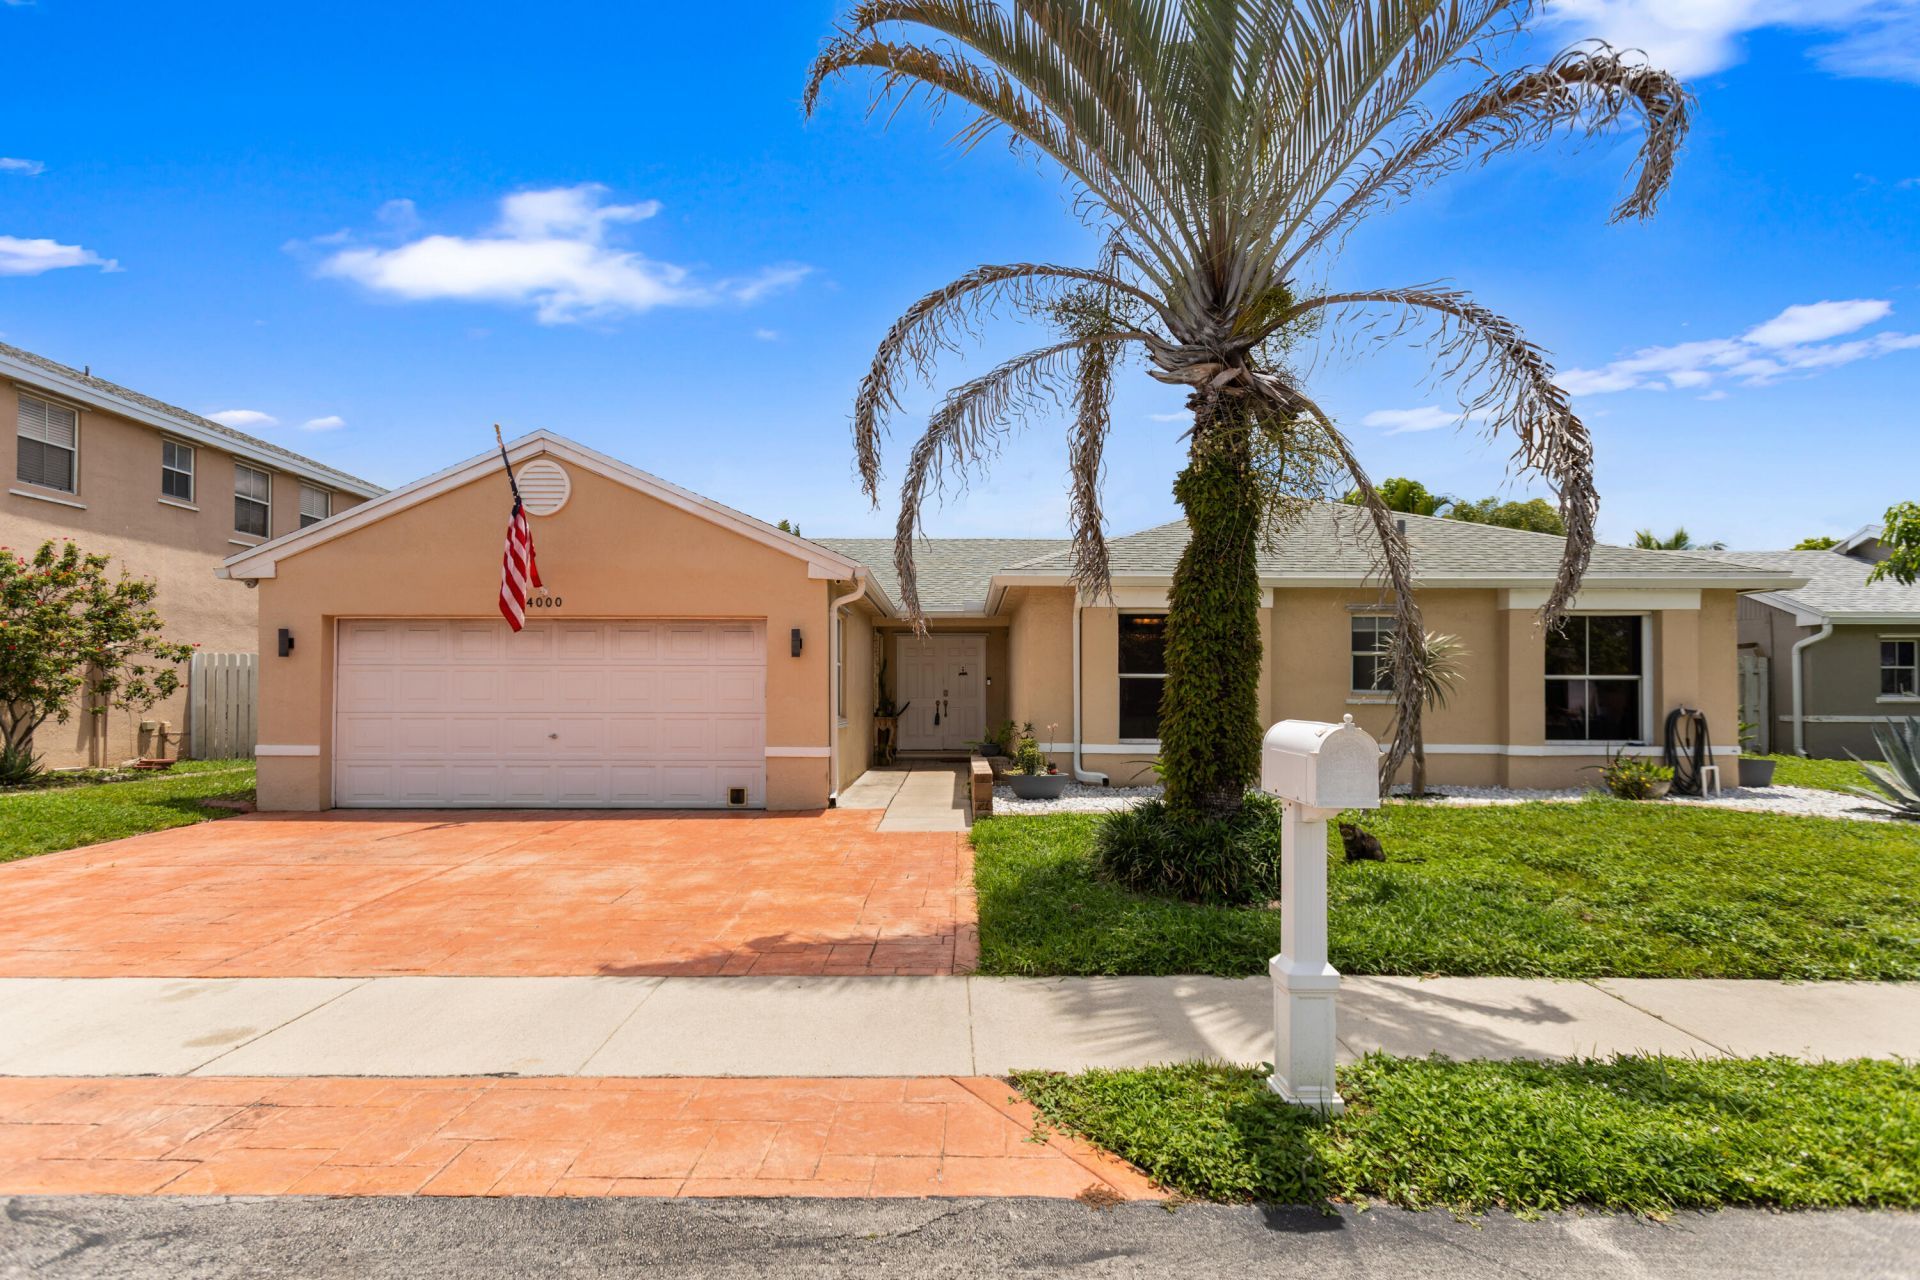
Beautifully updated 4-bedroom, 2-bath pool home in a desirable Davie location! This charming farmhouse-inspired residence features a beautifully remodeled kitchen (2025), inviting living spaces, and a private backyard perfect for entertaining, complete with a private pool, spacious outdoor area, and tiki hut. Ideally located near highly rated schools, University Drive, major highways, shopping, dining, and more. A wonderful opportunity to enjoy the best of South Florida living! A/C less than 2 years; New Tankless Water Heater; 220 AMP Electrical subpanel in the garage; New Salt Water Pool Pump
Property Features
Property Type: Residential - Single Family
Cooling: Central Air, Ceiling Fan(s)
Fenced: Yes
Garage: 2 car attached
Heating: Central
Home Style: Ranch
Lot Size: 0.15 Acres
Roof Type: Shingle
Stories: 1.0
Taxes: $6,939
Year Built: 1991
Amenities
Bar
Built-in Features
Kitchen Island
Pantry
Vaulted Ceiling(s)
Wet Bar
Roman Tub
Barbecue
Storage
Feature Descriptions
Appliances: Electric Water Heater, Dryer, Dishwasher, Electric Range, Microwave, Refrigerator, Water Heater, Washer, Range
Association: country creek club
Association Amenities: Park, Playground, Pool, Spa/Hot Tub, Maintained Community, Maintenance
Association Fee Includes: Maintenance Grounds, Pool Service
Days on Site: 1
Exterior: Stucco, CBS, Concrete Block - No Stucco
Fencing: Back Yard, Fenced, Privacy
Flooring: Tile, Vinyl
HOA Fee: $384/ Quarterly
Hot Tub: Yes
Laundry: Inside, Laundry Room, In Unit
Parcel#: 504127351140
Parking: Driveway, Garage Door Opener, Garage, Attached Garage, Attached
Parking Notes: Driveway, Garage Door Opener, Garage, Attached Garage
Patio/Porch: Patio - Open, Deck, Patio
Pets Allowed: Yes, No Restrictions
Pool: Fenced, In Ground, Salt Water, Private
Restrictions: Parking - No Boat, Parking - No RV, Parking - No Trailer
Security: Smoke Detector(s)
Sewer: Public Sewer
Special View Info: Pool
SQFT Living: 1797
Structure Type: House
Swimming Pool: Yes
Total Rooms: 3
Utilities: Cable Connected, Electricity Connected, Sewer Connected, Water Connected
Utilities: Cable Connected, Electricity Connected, Sewer Connected, Water Connected
Water: Public
Windows: Sliding
Local Schools
High School: Hollywood Hills
Middle School: Driftwood
Elementary School: Davie
Listed By / Shown By
Listed By
Agency Name: MMR Realty Associates PA
Agency Phone: 954-862-1709
Shown By
Agent Name: Vanessa Barbosa
Agent Phone: Cell: (954) 695-3936
Agency Title: Realty 100

Estimate Your Payment
Estimated Payment
$ 2,390.66 per month $1,602.41 Principal & Interest $578.25 Property Tax $210.00 Homeowner's InsuranceChange Payment Information


Privacy Policy / DMCA Notice / ADA Accessibility


This site is hosted, designed and copyright
© 1994 - 2026 by
Delta Media Group, Inc. -- Patent Pending --
4000 SW 72nd Drive | MLS# B26062068
This single family home located at 4000 SW 72nd Drive, Davie, FL 33314 is currently listed for sale with an asking price of $720,000. This property was built in 1991 and has 4 bedrooms and 2 full baths with 2272 sq. ft. SW 72nd Drive is located in the APPLE CREEK subdivision. Search APPLE CREEK real estate on vbarbosa.realty100.com today.