VanessaBarbosa

BEDS2
BATHS2 full
SQUARE FEET1,240
MLS#TB8537038
STATUSActive
PROPERTY TYPEResidential - Condominium
SUBDIVISIONSTARBOARD TOWER
Property Description
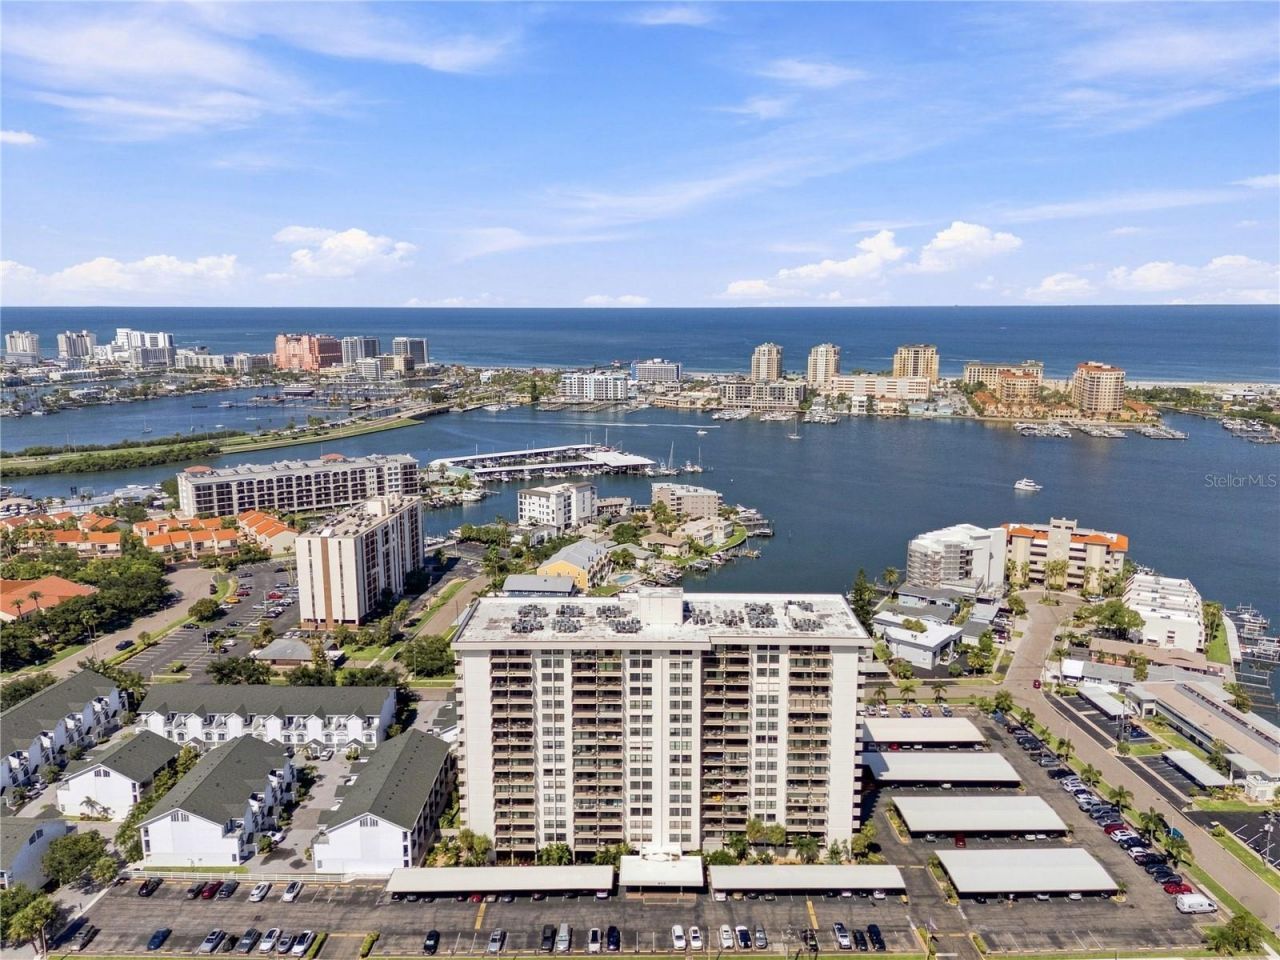
Virtually Staged. Live Like You're on Vacation Every Day at Clippers Cove! Whether you're looking for a vacation getaway, investment opportunity, or a comfortable year-round residence, this spacious condo offers the perfect blend of location, amenities, and value-just less than 2 miles from the sugary white sands of world-famous Clearwater Beach! Step inside to a welcoming interior featuring new carpet throughout, an eat-in kitchen with wood cabinetry and a convenient pass-through window, plus new vanities and sinks in both bathrooms. The spacious layout provides plenty of room to relax and entertain. Start your morning with coffee on the large private balcony or unwind in the evening while enjoying the fresh coastal air. When it's time to relax, take advantage of the resort-style pool, tiki huts, heated spa and outdoor grill. Love the convenience of being close to everything? Publix is within walking distance, making everyday errands a breeze. Leave the car at home and walk or bike to the nearby Jolley Trolley stop for an easy ride to Clearwater Beach and beyond. You'll also be surrounded by fantastic restaurants, shopping, entertainment, and the events and activities of Pier 60. Marine lovers will enjoy the newly renovated Clearwater Marine Aquarium, another popular nearby attraction to explore and enjoy. Additional features include a 2020-replaced water heater, assigned carport space #2, and extra assigned storage on the first floor, perfect for beach chairs, bikes, seasonal décor, and all your coastal essentials. Enjoy the best of the Clearwater Beach lifestyle without the beachfront price! With the beach just minutes away and shopping, dining, entertainment, and resort-style amenities right at your fingertips, this Clippers Cove condo offers an incredible opportunity to own a piece of the Florida lifestyle. Lowest-priced condo currently available at Clippers Cove!
Property Features
Property Type: Residential - Condominium
Cooling: Central Air
Heating: Central, Electric
Lot Size: 2.00 Acres
Roof Type: Other
Stories: 15.0
Taxes: $6,872
Year Built: 1978
Amenities
Ceiling Fans(s)
Living Room/Dining Room Combo
Balcony
Feature Descriptions
Additional Rooms: Inside Utility
Appliances: Dishwasher, Dryer, Refrigerator, Washer
Association Amenities: Cable TV, Elevators, Fitness Center, Laundry, Lobby Key Required, Maintenance, Spa/Hot Tub, Storage
Community Features: Buyer Approval Required, Community Mailbox, Fitness Center, Pool
Condo Fee: $1059/ Monthly
Days on Site: 2
Directions: West on Court St. (60) to Right on Island Way- 400 Island Way is on the left
Exterior: Block, Concrete
Flood Zone Code: AE
Flooring: Carpet, Ceramic Tile
Foundation: Slab
Home Warranty Y/N: No
Hot Tub: Yes
Listing Terms: Cash, Conventional
Lot Dimensions: 2
Ownership: Condominium
Parking: Guest
Parking Notes: Guest
Pets Allowed: No
Property Attached Y/N: No
Property Sub-Type: Condominium
Security: Fire Sprinkler System, Key Card Entry
Sewer: Public Sewer
Showing Instructions: Supra Lock Box, ShowingTime
Special Sale Provisions: None
Utilities: BB/HS Internet Available, Cable Connected, Electricity Connected, Public, Sewer Connected, Water Connected
Water: None
Water Access Y/N: No
Windows: Drapes, Shades
Room Sizes
Kitchen: 8x13
Primary Bedroom: 11x17
Bedroom 2: 11x17
Living Room: 14x18
Local Schools
High School: Clearwater High-PN
Middle School: Dunedin Highland Middle-PN
Elementary School: Sandy Lane Elementary-PN
Listed By / Shown By
Listed By
Agency Name: CHARLES RUTENBERG REALTY INC
Agency Contact: 866-580-6402
Shown By
Agent Name: Vanessa Barbosa
Agent Phone: Cell: (954) 695-3936
Agency Title: Realty 100

Estimate Your Payment
Estimated Payment
$ 1,501.53 per month $821.23 Principal & Interest $572.67 Property Tax $107.63 Homeowner's InsuranceChange Payment Information



Member Participants (and their affiliated licensees, if applicable) shall indicate on their websites that IDX information is provided exclusively for consumers’ personal non-commercial use, that it may not be used for any purpose other than to identify prospective properties consumers may be interested in purchasing, that the data is deemed reliable but is not guaranteed by MLS GRID, and that the use of the MLS GRID Data may be subject to an end user license agreement prescribed by the Member Participant’s applicable MLS if any and as amended from time to time. MLS GRID may, at its discretion, require use of other disclaimers as necessary to protect Member Participant, and/or their MLS from liability.
Based on information submitted to the MLS GRID. All data is obtained from various sources and may not have been verified by broker or MLS GRID. Supplied Open House Information is subject to change without notice. All information should be independently reviewed and verified for accuracy. Properties may or may not be listed by the office/agent presenting the information.
Privacy Policy / DMCA Notice / ADA Accessibility


This site is hosted, designed and copyright
© 1994 - 2026 by
Delta Media Group, Inc. -- Patent Pending --
400 Island Way , Unit 411 | MLS# TB8537038
This condo located at 400 Island Way , Unit 411, Clearwater, FL 33767 is currently listed for sale with an asking price of $369,000. This property was built in 1978 and has 2 bedrooms and 2 full baths with 1240 sq. ft. Island Way , Unit 411 is located in the STARBOARD TOWER subdivision. Search STARBOARD TOWER real estate on vbarbosa.realty100.com today.