VanessaBarbosa

BEDS2
BATHS2 full
SQUARE FEET1,340
MLS#TB8535784
STATUSActive
PROPERTY TYPEResidential - Condominium
SUBDIVISIONINDIGO POND CONDO
Property Description
Truly stunning! This beautifully appointed 2 bedroom, 2 bathroom, corner unit overlooks Lansbrook golf course from the large wrap-around enclosed patio. From the moment you walk in, the spacious light filled open floor plan with vaulted ceilings will captivate you. Neutral colored natural marble flooring laid on the diagonal is throughout the living areas. The open eat-in kitchen offers impressive upgrades including expansive wood cabinets with more storage than you can image, generous granite counter space, coconut shell tile backsplash, high end stainless appliances including built-in wall oven with convection feature, warming drawer, built-in microwave, cooktop with pot filler, reverse osmosis water system and a large window that fills the space with light, a cook's dream. For entertaining, the separate dining room is open to the living area and offers another large window to enjoy the outdoor views. The living area is perfect for everyday living or guests and opens directly onto the enclosed wrap-around porch with hurricane windows and two roller shades and one large, motorized roller shade. The primary suite includes neutral colored bamboo flooring with views of the golf course, and features 2 closets, one walk-in, both with California closet systems, the en-suite offers more impressive upgrades including travertine flooring, wood cabinets, quartz countertops, walk-in shower with impressive travertine tile, a glass shower enclosure and make-up table. A perfect way to start your day. The second bedroom accesses the hall bath with a pocket door so can be used as an en suite. The second bath is also full of upgrades including more beautiful tiles, a glass shower enclosure, custom wood cabinets and granite countertops. Throughout the home there are white plantation shutters, ceiling fans and special upgrades like outlets in closets for easy charging, and wall outlets for wall-hung TVs, no detail has been overlooked. Other features include water softener system 2026, attic space with plywood for additional storage, blown-in attic insulation, Trane AC unit 2020, and hot water heater 2025. The unit also includes an assigned outdoor storage unit in the adjacent carport with assigned parking spot. The community offers a heated pool overlooking a pond and club house with covered area for gathering with friends and neighbors. Indigo Pond is surrounded by walking paths including Tarpon Lake Villages Park and is within walking distance of the YMCA. Enjoy Lansbrook Golf Course, nearby shopping, and East Lake Library. Don't miss seeing this special opportunity to enjoy the Florida lifestyle. Welcome home.
Property Features
Property Type: Residential - Condominium
Cooling: Central Air
Heating: Central, Electric
Home Style: Florida
Lot Size: 2.93 Acres
Roof Type: Tile
Stories: 1.0
Taxes: $1,479
Year Built: 1987
Amenities
Built-in Features
Ceiling Fans(s)
Eat-in Kitchen
High Ceilings
Open Floorplan
Primary Bedroom Main Floor
Solid Wood Cabinets
Split Bedroom
Stone Counters
Thermostat
Vaulted Ceiling(s)
Walk-In Closet(s)
Window Treatments
Lighting
Rain Gutters
Sidewalk
Sliding Doors
Storage
Feature Descriptions
Additional Rooms: Attic, Formal Dining Room Separate, Great Room, Inside Utility
Appliances: Built-In Oven, Convection Oven, Cooktop, Dishwasher, Disposal, Dryer, Electric Water Heater, Kitchen Reverse Osmosis System, Microwave, Range, Refrigerator, Washer, Water Softener
Community Features: Buyer Approval Required, Community Mailbox, Deed Restrictions, Golf, No Truck/RV/Motorcycle Parking, Pool, Sidewalks, Street Lights
Condo Fee: $565/ Monthly
Days on Site: 1
Directions: From Eastlake Road, go west on Village Center Drive, pass the YMCA, turn right at the Indigo Pond sign which is Doral Street, continue straight and bear right into Indigo Pond. Follow the road, to the pool, building is on your right just past pool. The un
Disaster Mitigation: Hurricane Shutters/Windows
Exterior: Block, Stucco
Flood Zone Code: X
Flooring: Bamboo, Marble, Tile
Foundation: Slab
HOA Y/N: Yes
Home Warranty Y/N: No
Listing Terms: Cash, Conventional
Lot: Landscaped, On Golf Course, Sidewalk, Paved, Private, Unincorporated
Lot Dimensions: 2.93
Number of Pets: 2
Other Equipment: Irrigation Equipment
Other Structures: Storage
Ownership: Condominium
Parking: Assigned, Common, Covered, Guest, Reserved
Parking Notes: Assigned, Common, Covered, Guest, Reserved
Patio/Porch: Enclosed, Rear Porch, Wrap Around
Pets Allowed: Yes
Pets Restrictions: CONTACT KIM JOHNSON THE PROPERTY MANAGER AT COMMUNITY MANAGEMENT SERVICES 727-816-9900 TO CONFIRM THE PET RESTRICTIONS.
Pets Size: Small (16-35 Lbs.)
Pets Weight (Max): 25
Property Attached Y/N: No
Property Sub-Type: Condominium
Security: Fire Alarm, Smoke Detector(s)
Sewer: Public Sewer
Showing Instructions: Supra Lock Box, Appointment Only, Lock Box Electronic, See Remarks, ShowingTime
Special Sale Provisions: None
Utilities: BB/HS Internet Available, Cable Connected, Electricity Connected, Fire Hydrant, Phone Available, Public, Sewer Connected, Underground Utilities, Water Connected
Vegetation: Mature Landscaping, Trees/Landscaped
Water: Public
Water Access Y/N: No
Water View: Pond
Windows: Double Pane Windows, Drapes, Shutters, Storm Window(s), Window Treatments
Room Sizes
Living Room: 14x21
Dining Room: 8x11
Kitchen: 13x13
Primary Bedroom: 14x16
Bedroom 2: 11x13
Balcony/Porch/Lanai: 8x30
Local Schools
High School: East Lake High-PN
Middle School: Tarpon Springs Middle-PN
Elementary School: Cypress Woods Elementary-PN
Listed By / Shown By
Listed By
Agency Name: COLDWELL BANKER REALTY
Agency Contact: 727-781-3700
Shown By
Agent Name: Vanessa Barbosa
Agent Phone: Cell: (954) 695-3936
Agency Title: Realty 100

Estimate Your Payment
Estimated Payment
$ 976.59 per month $754.47 Principal & Interest $123.25 Property Tax $98.88 Homeowner's InsuranceChange Payment Information



Member Participants (and their affiliated licensees, if applicable) shall indicate on their websites that IDX information is provided exclusively for consumers’ personal non-commercial use, that it may not be used for any purpose other than to identify prospective properties consumers may be interested in purchasing, that the data is deemed reliable but is not guaranteed by MLS GRID, and that the use of the MLS GRID Data may be subject to an end user license agreement prescribed by the Member Participant’s applicable MLS if any and as amended from time to time. MLS GRID may, at its discretion, require use of other disclaimers as necessary to protect Member Participant, and/or their MLS from liability.
Based on information submitted to the MLS GRID. All data is obtained from various sources and may not have been verified by broker or MLS GRID. Supplied Open House Information is subject to change without notice. All information should be independently reviewed and verified for accuracy. Properties may or may not be listed by the office/agent presenting the information.
Privacy Policy / DMCA Notice / ADA Accessibility


This site is hosted, designed and copyright
© 1994 - 2026 by
Delta Media Group, Inc. -- Patent Pending --
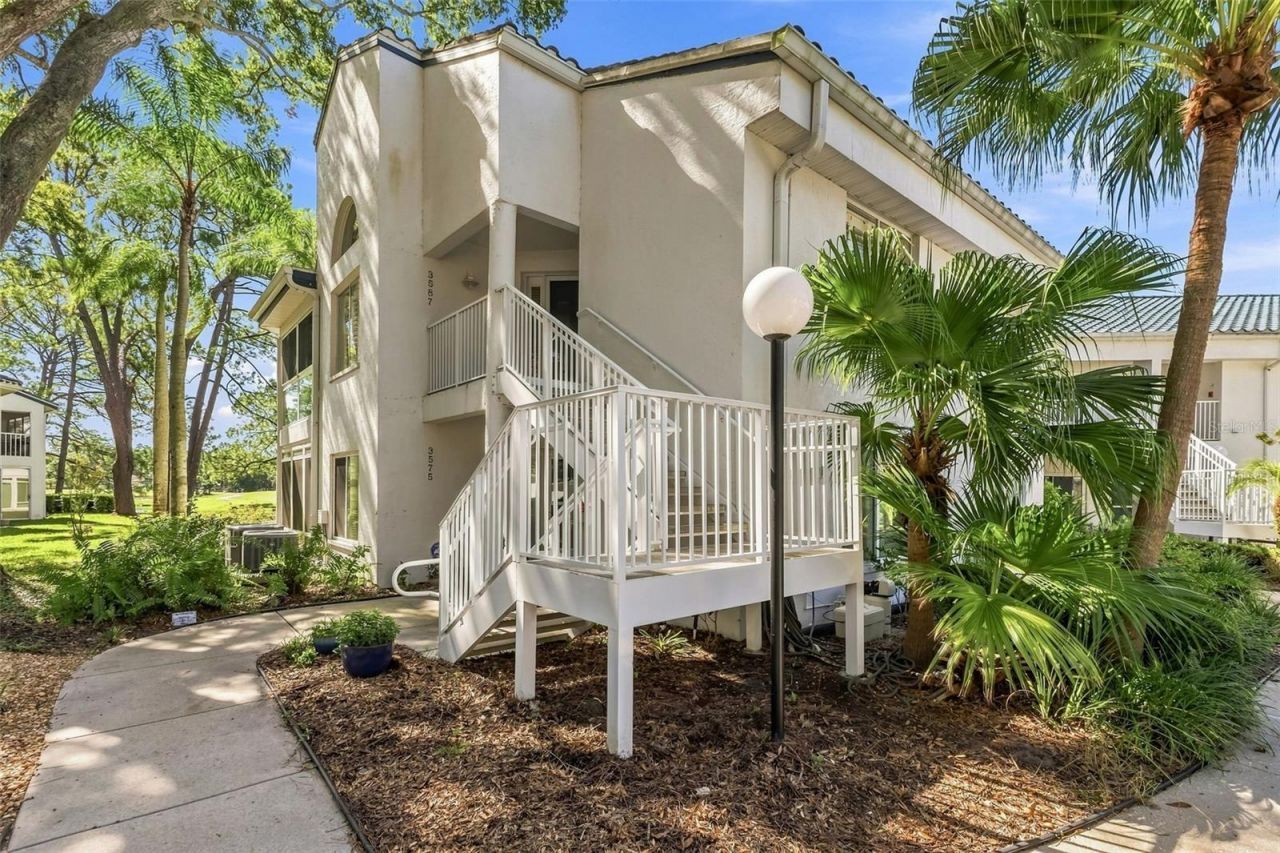
3587 Indigo Pond Drive, Unit 3587 | MLS# TB8535784
This condo located at 3587 Indigo Pond Drive, Unit 3587, Palm Harbor, FL 34685 is currently listed for sale with an asking price of $339,000. This property was built in 1987 and has 2 bedrooms and 2 full baths with 1340 sq. ft. Indigo Pond Drive, Unit 3587 is located in the INDIGO POND CONDO subdivision. Search INDIGO POND CONDO real estate on vbarbosa.realty100.com today.