VanessaBarbosa

BEDS3
BATHS2 full
SQUARE FEET2,223
MLS#G5116230
STATUSActive
PROPERTY TYPEResidential - Single Family
SUBDIVISIONCLERMONT HIGHGATE AT KINGS RIDGE
Property Description
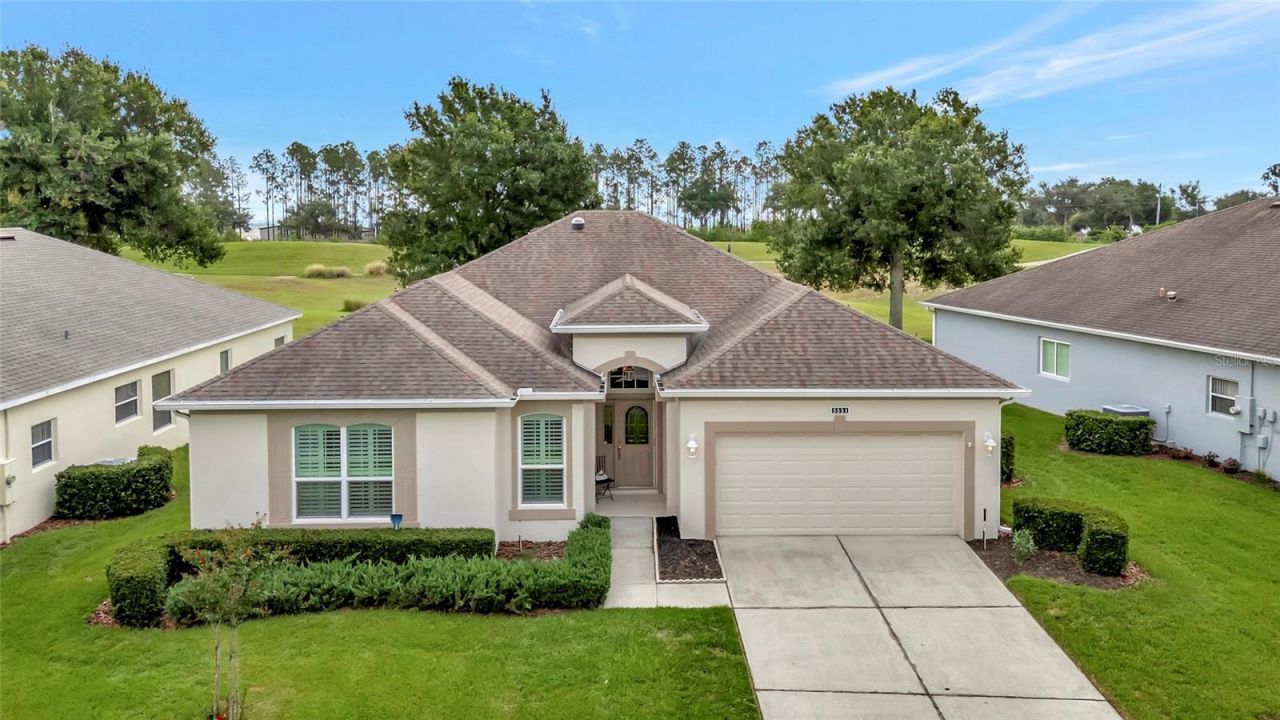
Welcome to this immaculately maintained St. James model in the highly sought-after guard-gated 55+ Kings Ridge community in Clermont. Perfectly positioned on the golf course, this exceptional 3-bedroom, 2-bath residence showcases true pride of ownership and offers the perfect blend of elegance, comfort, and carefree living.From the moment you step inside, you'll appreciate the home's pristine condition and thoughtful upgrades. Rich engineered hardwood flooring, plantation shutters, and recessed lighting create a warm and sophisticated atmosphere, while the open-concept design is ideal for both everyday living and entertaining. Natural light fills the spacious living and dining areas, flowing seamlessly into the well-appointed kitchen featuring abundant cabinetry, generous counter space, and a sunny breakfast nook overlooking the picturesque golf course.The spacious primary suite offers a peaceful retreat with a walk-in closet and private en-suite bath. The floor plan provides privacy for family and guests, while one of the secondary bedrooms is currently utilized as a home office and features a custom built-in Murphy bed with integrated cabinetry and storage, allowing the space to easily transform into a comfortable guest suite whenever needed.Step outside to the screened lanai, where you'll enjoy your morning coffee or unwind at the end of the day while taking in the tranquil golf course views-a perfect setting to embrace Florida's year-round outdoor lifestyle.Experience the very best of active adult living in Kings Ridge, one of Clermont's premier guard-gated communities nestled among the scenic rolling hills of Clermont. Residents enjoy an impressive collection of resort-style amenities, including two championship golf courses, three swimming pools, hot and cold spas, dry saunas, steam rooms, two fitness centers, tennis and pickleball courts, bocce ball, shuffleboard, and basketball courts. The multimillion-dollar clubhouse serves as the vibrant heart of the community, offering live entertainment, dances, clubs, games, travel groups, and a full calendar of social activities.One of Kings Ridge's most desirable features is its unmatched convenience. Residents can take their golf carts directly from the community to nearby shopping, restaurants, banking, grocery stores, and coffee shops, making everyday errands and dining out both easy and enjoyable-often without ever needing to get in the car.The monthly HOA fee provides exceptional value by covering lawn care, shrub trimming, irrigation maintenance, sprinkler head replacement, basic cable, internet, home phone service, road maintenance, and exterior painting every seven years, allowing you to spend less time maintaining your home and more time enjoying the lifestyle you've earned.If you're searching for an impeccably maintained golf course home that combines timeless style, thoughtful upgrades, and one of Central Florida's most desirable active adult lifestyles, 3551 Chessington Street is ready to welcome you home.
Property Features
Property Type: Residential - Single Family
Cooling: Central Air
Garage: 2 car attached
Heating: Central
Lot Size: 0.14 Acres
Roof Type: Shingle
Stories: 1.0
Taxes: $2,653
Year Built: 2004
Amenities
Ceiling Fans(s)
Open Floorplan
Feature Descriptions
Appliances: Dishwasher, Microwave, Range, Refrigerator
Days on Site: 3
Directions: GPS- Enter off of 27 with DL and Real estate lic
Exterior: Block
Flood Zone Code: X
Flooring: Ceramic Tile, Hardwood
Foundation: Slab
HOA Fee: 271/ Monthly
HOA Y/N: Yes
Home Warranty Y/N: No
Listing Terms: Cash, Conventional, VA Loan
Lot Dimensions: 0.14
Other Equipment: Irrigation Equipment
Ownership: Fee Simple
Pets Allowed: Yes
Property Attached Y/N: No
Property Sub-Type: Single Family Residence
Senior Community: Yes
Sewer: Public Sewer
Showing Instructions: Appointment Only
Special Sale Provisions: None
Utilities: Cable Connected, Electricity Connected, Sewer Connected, Water Connected
Water: Public
Water Access Y/N: No
Zoning: PUD
Room Sizes
Living Room: 19x24
Dining Room: 13x8
Family Room: 18x10
Dinette: 15x15
Kitchen: 11x13
Primary Bedroom: 13x23
Bedroom 2: 10x14
Bedroom 3: 11x14
Listed By / Shown By
Listed By
Agency Name: COLDWELL BANKER HUBBARD HANSEN
Agency Contact: 352-394-4031
Shown By
Agent Name: Vanessa Barbosa
Agent Phone: Cell: (954) 695-3936
Agency Title: Realty 100

Estimate Your Payment
Estimated Payment
$ 1,326.15 per month $977.02 Principal & Interest $221.08 Property Tax $128.04 Homeowner's InsuranceChange Payment Information



Member Participants (and their affiliated licensees, if applicable) shall indicate on their websites that IDX information is provided exclusively for consumers’ personal non-commercial use, that it may not be used for any purpose other than to identify prospective properties consumers may be interested in purchasing, that the data is deemed reliable but is not guaranteed by MLS GRID, and that the use of the MLS GRID Data may be subject to an end user license agreement prescribed by the Member Participant’s applicable MLS if any and as amended from time to time. MLS GRID may, at its discretion, require use of other disclaimers as necessary to protect Member Participant, and/or their MLS from liability.
Based on information submitted to the MLS GRID. All data is obtained from various sources and may not have been verified by broker or MLS GRID. Supplied Open House Information is subject to change without notice. All information should be independently reviewed and verified for accuracy. Properties may or may not be listed by the office/agent presenting the information.
Privacy Policy / DMCA Notice / ADA Accessibility


This site is hosted, designed and copyright
© 1994 - 2026 by
Delta Media Group, Inc. -- Patent Pending --
3551 Chessington Street | MLS# G5116230
This single family home located at 3551 Chessington Street, Clermont, FL 34711 is currently listed for sale with an asking price of $439,000. This property was built in 2004 and has 3 bedrooms and 2 full baths with 2223 sq. ft. Chessington Street is located in the CLERMONT HIGHGATE AT KINGS RIDGE subdivision. Search CLERMONT HIGHGATE AT KINGS RIDGE real estate on vbarbosa.realty100.com today.