VanessaBarbosa

BEDS4
BATHS2 full 1 partial
SQUARE FEET2,597
MLS#O6433124
STATUSActive
PROPERTY TYPEResidential - Single Family
SUBDIVISIONROCKET CITY
Property Description
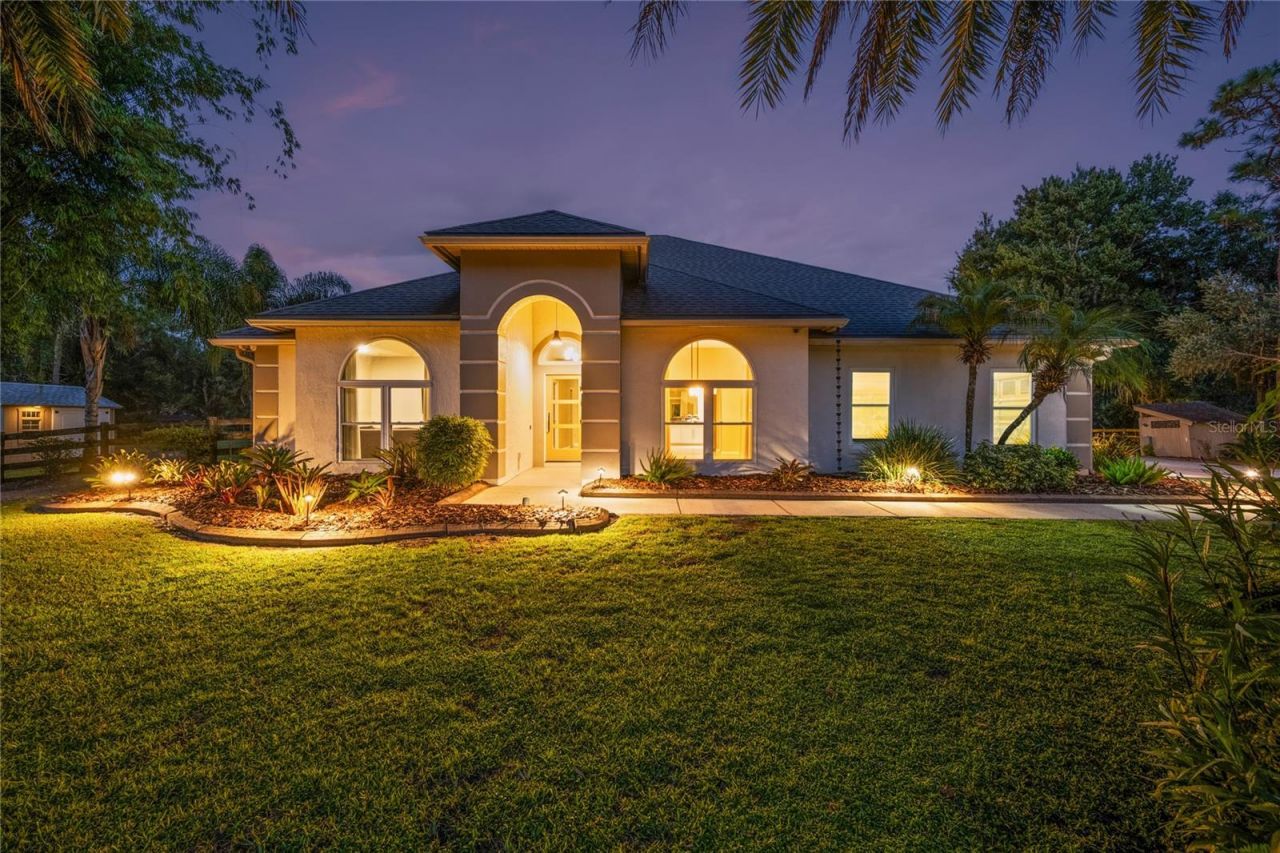
Welcome to one of Wedgefield's most enchanting lakefront estates, where nearly four acres of pristine landscape, towering native trees, and over 215 feet of tranquil lakefront create a private sanctuary unlike any other. Tucked away in one of Central Florida's best-kept secrets, this exceptional property offers a lifestyle immersed in nature, where mornings begin with breathtaking sunrises over the water, evenings end beneath brilliant star-filled skies, and even space shuttle launches become part of your everyday view. With only a handful of true lakefront homes in Wedgefield, opportunities like this are exceptionally rare. Designed to embrace its natural surroundings, the residence offers more than 2,500 square feet of thoughtfully planned living space filled with abundant natural light from soaring vaulted ceilings and skylights. The split floor plan provides privacy for the primary suite, while the upgraded kitchen features granite countertops, stainless steel appliances, bar seating, a breakfast nook and sweeping views of the backyard oasis. The spacious primary retreat includes a walk-in closet, direct access to the Florida room, and a beautifully updated spa-inspired bath with granite countertops, a walk-in shower and a relaxing garden tub. Three additional bedrooms, a versatile bonus room ideal for a home office and a private Florida room offer flexibility for everyday living. Outside is where this estate comes alive. A sparkling saltwater pool, expansive paver deck, and fully equipped outdoor kitchen create the ideal setting for entertaining, while winding paths lead to charming cabanas, peaceful seating areas, greenhouses, mature exotic trees, and lush bamboo groves that provide beauty, privacy and a soothing natural buffer. Whether you're sipping your morning coffee while watching wildlife along the shoreline, kayaking across the lake at sunset or simply enjoying the peaceful sounds of nature from your backyard, every day feels like a retreat. Ideally just 20 minutes from Orlando International Airport, Lake Nona's Medical City, Brightline and Waterford Lakes Town Center, and less than 30 minutes from downtown Orlando, this extraordinary estate offers the ideal balance of serenity and convenience. It's a place where nature is your neighbor, relaxation is your lifestyle and every season brings a new reason to fall in love with home. Contact your agent today for a private showing of this one-of-a-kind estate..
Property Features
Property Type: Residential - Single Family
Cooling: Central Air
Fenced: Yes
Garage: 2 car attached
Heating: Central
Home Style: Traditional
Lot Size: 3.93 Acres
Roof Type: Shingle
Stories: 1.0
Taxes: $1,394
Year Built: 1995
Amenities
Ceiling Fans(s)
Eat-in Kitchen
High Ceilings
Other
Primary Bedroom Main Floor
Split Bedroom
Stone Counters
Thermostat
Vaulted Ceiling(s)
Walk-In Closet(s)
Window Treatments
French Doors
Garden
Lighting
Other
Outdoor Grill
Outdoor Kitchen
Private Mailbox
Rain Gutters
Sliding Doors
Storage
Feature Descriptions
Additional Rooms: Bonus Room, Den/Library/Office, Florida Room
Appliances: Dishwasher, Disposal, Dryer, Electric Water Heater, Microwave, Range, Refrigerator, Washer, Water Filtration System
Body of Water: SANDHILL CRANE LAKE
Community Features: Golf Carts OK, Golf, Horses Allowed, Park
Days on Site: 1
Directions: From Bancroft Blvd:Turn right onto Oberly Parkway, then turn left onto Archer Ave. The home will be on the right.If you're entering the Driving Directions field in Stellar MLS, you can use exactly:From Bancroft Blvd, turn right onto Oberly Pkwy. Turn left
Exterior: Block, Stucco
Fencing: Wood
Fireplace: Outside, Wood Burning
Fireplace Y/N: Yes
Flood Zone Code: X
Flooring: Ceramic Tile, Tile
Foundation: Slab
Frontage Lake: 215
Home Warranty Y/N: No
Listing Terms: Cash, Conventional, VA Loan
Lot: Landscaped, Oversized Lot, Private, Paved
Lot Dimensions: 3.93
Number of Pets: 3
Number of Septics: 1
Number of Wells: 1
Other Equipment: Irrigation Equipment, Generator
Other Structures: Cabana, Greenhouse, Shed(s)
Ownership: Fee Simple
Parking: Garage Door Opener, Oversized, Parking Pad
Parking Notes: Garage Door Opener, Oversized, Parking Pad
Patio/Porch: Deck, Enclosed, Patio, Screened, Side Porch
Pets Allowed: Yes
Pets Size: Large (61-100 Lbs.)
Pool: Child Safety Fence, In Ground, Salt Water
Property Attached Y/N: No
Property Sub-Type: Single Family Residence
Security: Closed Circuit Camera(s), Fire Alarm, Security Gate, Security System, Security System Owned, Smoke Detector(s)
Sewer: Septic Tank
Showing Instructions: 24 Hour Notice, Appointment Only, Call Before Showing, Call Listing Agent
Special Sale Provisions: None
Special View Info: Water
Swimming Pool: Yes
Utilities: Cable Available, Electricity Available, Private, Sprinkler Recycled
Vegetation: Bamboo, Fruit Trees, Mature Landscaping, Oak Trees, Trees/Landscaped
Water: Well
Water Access: Lake
Water Access Y/N: Yes
Waterfront Features: Lake Front
Water View: Lake
Windows: Skylight(s), Blinds, Drapes, ENERGY STAR Qualified Windows, Low-Emissivity Windows
Zoning: RES
Room Sizes
Dining Room: 12.9x15.4
Office: 14.3x16.3
Bathroom 2: 6.8x6.3
Kitchen: 10.1x14.5
Primary Bedroom: 14.3x17.2
Primary Bathroom: 7.1x13.9
Living Room: 17x21.2
Bedroom 2: 10.6x16.2
Florida Room: 14x13.3
Bathroom 3: 6.1x12.6
Bedroom 3: 11.8x16.3
Laundry: 5.11x8.2
Balcony/Porch/Lanai: 21x9.9
Local Schools
High School: East River High
Middle School: Wedgefield
Elementary School: Wedgefield
Listed By / Shown By
Listed By
Agency Name: PREMIER SOTHEBYS INT'L REALTY
Agency Contact: 407-581-7888
Shown By
Agent Name: Vanessa Barbosa
Agent Phone: Cell: (954) 695-3936
Agency Title: Realty 100

Estimate Your Payment
Estimated Payment
$ 3,224.95 per month $2,748.57 Principal & Interest $116.17 Property Tax $360.21 Homeowner's InsuranceChange Payment Information



Member Participants (and their affiliated licensees, if applicable) shall indicate on their websites that IDX information is provided exclusively for consumers’ personal non-commercial use, that it may not be used for any purpose other than to identify prospective properties consumers may be interested in purchasing, that the data is deemed reliable but is not guaranteed by MLS GRID, and that the use of the MLS GRID Data may be subject to an end user license agreement prescribed by the Member Participant’s applicable MLS if any and as amended from time to time. MLS GRID may, at its discretion, require use of other disclaimers as necessary to protect Member Participant, and/or their MLS from liability.
Based on information submitted to the MLS GRID. All data is obtained from various sources and may not have been verified by broker or MLS GRID. Supplied Open House Information is subject to change without notice. All information should be independently reviewed and verified for accuracy. Properties may or may not be listed by the office/agent presenting the information.
Privacy Policy / DMCA Notice / ADA Accessibility


This site is hosted, designed and copyright
© 1994 - 2026 by
Delta Media Group, Inc. -- Patent Pending --
3335 Archer Avenue | MLS# O6433124
This single family home located at 3335 Archer Avenue, Orlando, FL 32833 is currently listed for sale with an asking price of $1,235,000. This property was built in 1995 and has 4 bedrooms and 2 full and 1 partial baths with 2597 sq. ft. Archer Avenue is located in the ROCKET CITY subdivision. Search ROCKET CITY real estate on vbarbosa.realty100.com today.