VanessaBarbosa

BEDS1
BATHS1 full
SQUARE FEET995
MLS#TB8537029
STATUSActive
PROPERTY TYPEResidential - Condominium
SUBDIVISIONHORIZON HOUSE CO-OP
Property Description
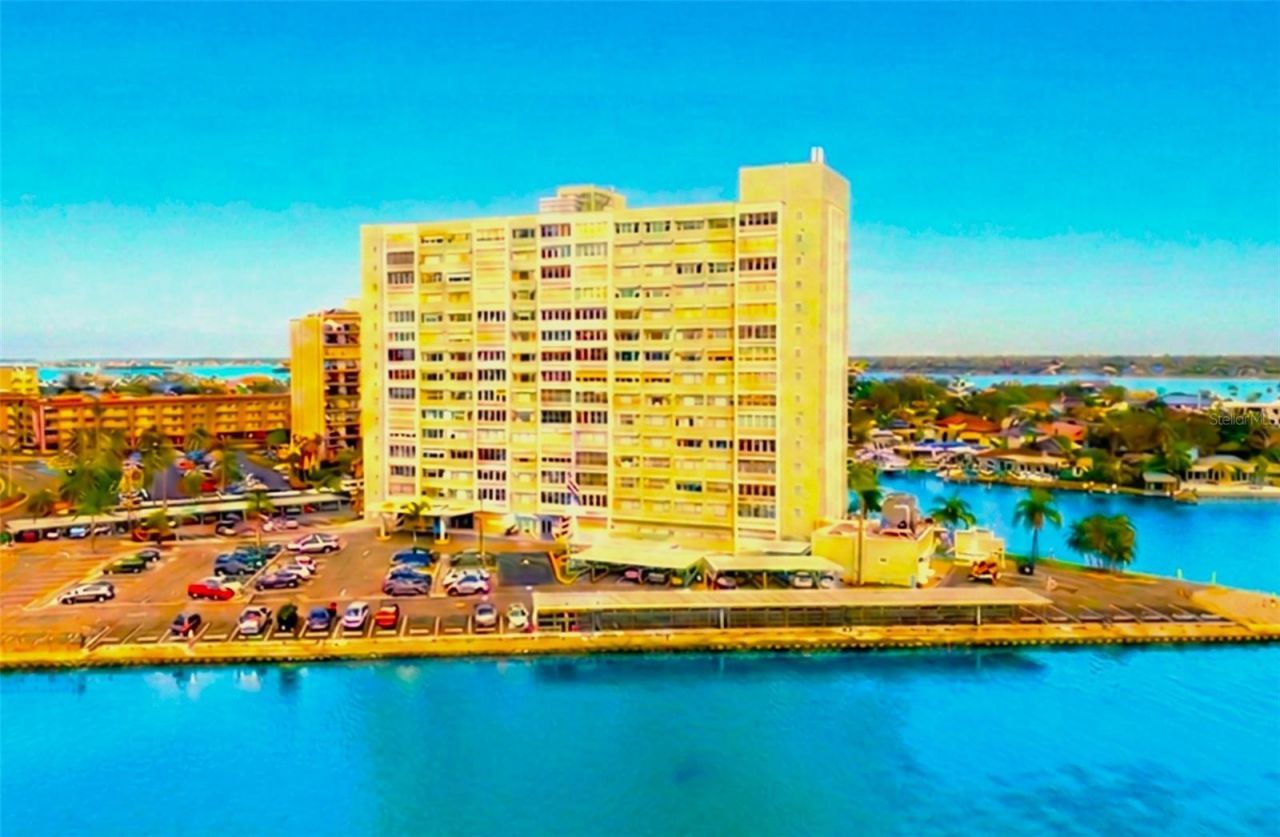
Experience breathtaking, panoramic views from this stunning 7th-floor condo in highly sought after Island Estates. Completely renovated with high-quality finishes, this move-in-ready home offers a perfect canvas for your personal touch. Enjoy the ideal orientation with morning sun on the pool side and magnificent, direct western sunset views from your living room overlooking the sparkling water, lush palm trees, and the vibrant Clearwater Beach skyline. The comprehensive monthly HOA fee simplifies your lifestyle by covering all utilities, building and grounds maintenance, and access to premium amenities, including a pool, fitness center, and clubroom. Simply move in and enjoy the ultimate resort-like coastal lifestyle. Island Estates is a special place where residents only need to cross the street to dine at the well-known Island Way Grill, or visit the world famous Clearwater Aquarium, and also still have all the shopping, dining, and other services of a lovely small town, a place to truly live the dreamy Florida life.
Property Features
Property Type: Residential - Condominium
Cooling: Central Air
Heating: Central
Lot Size: 2.81 Acres
Roof Type: Built-Up, Membrane
Stories: 15.0
Taxes: $4,446
Year Built: 1962
Amenities
Ceiling Fans(s)
Eat-in Kitchen
Kitchen/Family Room Combo
Living Room/Dining Room Combo
Solid Wood Cabinets
Stone Counters
Thermostat
Lighting
Outdoor Grill
Private Mailbox
Sliding Doors
Storage
Feature Descriptions
Additional Rooms: Bonus Room, Den/Library/Office
Appliances: Range, Refrigerator
Association Amenities: Clubhouse, Elevators, Fitness Center, Laundry, Lobby Key Required, Pool, Recreation Facilities, Security, Storage
Body of Water: GULF INTRACOASTAL WATERWAY
Community Features: Clubhouse, Fitness Center, Gated Community - Guard, Pool
Directions: From Gulf to Bay Blvd, take a right on Island Way, Horizon House will be the first building on your right.
Energy Efficient: Appliances, Doors, Windows
Exterior: Block, Concrete, Stucco
Flood Zone Code: AE
Flooring: Laminate
Foundation: Concrete Perimeter, Pillar/Post/Pier, Slab
Frontage ICW: 90
HOA Fee: 1047/ Monthly
HOA Y/N: Yes
Home Warranty Y/N: Yes
Listing Terms: Cash, Other
Lot: Cleared, CoastalConstruction Control Line, City Limits, In County, Landscaped, Near Marina, Near Public Transit, Sidewalk, Paved
Lot Dimensions: 2.81
Ownership: Co-op
Parking: Assigned, Common
Parking Notes: Assigned, Common
Pets Allowed: No
Property Attached Y/N: No
Property Sub-Type: Condominium
Security: Fire Alarm, Key Card Entry, Secured Garage/Parking, Security Lights, Smoke Detector(s), Touchless Entry
Sewer: Public Sewer
Showing Instructions: Supra Lock Box, See Remarks, ShowingTime
Special Sale Provisions: None
Special View Info: Water
Utilities: Cable Connected, Electricity Connected, Public, Sewer Connected, Water Connected
Water: Public
Water Access: Intracoastal Waterway
Water Access Y/N: Yes
Waterfront Features: Intracoastal Waterway, Boat Ramp - Private, Minimum Wake Zone, Seawall - Concrete
Water View: Gulf/Ocean - Partial, Intracoastal Waterway
Windows: Double Pane Windows, ENERGY STAR Qualified Windows, Insulated Windows, Storm Window(s)
Listed By / Shown By
Listed By
Agency Name: CHARLES RUTENBERG REALTY INC
Agency Contact: 866-580-6402
Shown By
Agent Name: Vanessa Barbosa
Agent Phone: Cell: (954) 695-3936
Agency Title: Realty 100

Estimate Your Payment
Estimated Payment
$ 1,075.33 per month $623.16 Principal & Interest $370.50 Property Tax $81.67 Homeowner's InsuranceChange Payment Information



Member Participants (and their affiliated licensees, if applicable) shall indicate on their websites that IDX information is provided exclusively for consumers’ personal non-commercial use, that it may not be used for any purpose other than to identify prospective properties consumers may be interested in purchasing, that the data is deemed reliable but is not guaranteed by MLS GRID, and that the use of the MLS GRID Data may be subject to an end user license agreement prescribed by the Member Participant’s applicable MLS if any and as amended from time to time. MLS GRID may, at its discretion, require use of other disclaimers as necessary to protect Member Participant, and/or their MLS from liability.
Based on information submitted to the MLS GRID. All data is obtained from various sources and may not have been verified by broker or MLS GRID. Supplied Open House Information is subject to change without notice. All information should be independently reviewed and verified for accuracy. Properties may or may not be listed by the office/agent presenting the information.
Privacy Policy / DMCA Notice / ADA Accessibility


This site is hosted, designed and copyright
© 1994 - 2026 by
Delta Media Group, Inc. -- Patent Pending --
31 Island Way, Unit 703 | MLS# TB8537029
This condo located at 31 Island Way, Unit 703, Clearwater Beach, FL 33767 is currently listed for sale with an asking price of $280,000. This property was built in 1962 and has 1 bedrooms and 1 full baths with 995 sq. ft. Island Way, Unit 703 is located in the HORIZON HOUSE CO-OP subdivision. Search HORIZON HOUSE CO-OP real estate on vbarbosa.realty100.com today.