VanessaBarbosa

BEDS2
BATHS2 full
SQUARE FEET1,777
MLS#W7891191
STATUSActive
PROPERTY TYPEResidential - Condominium
SUBDIVISIONTIMBER PINES TR 27
Property Description
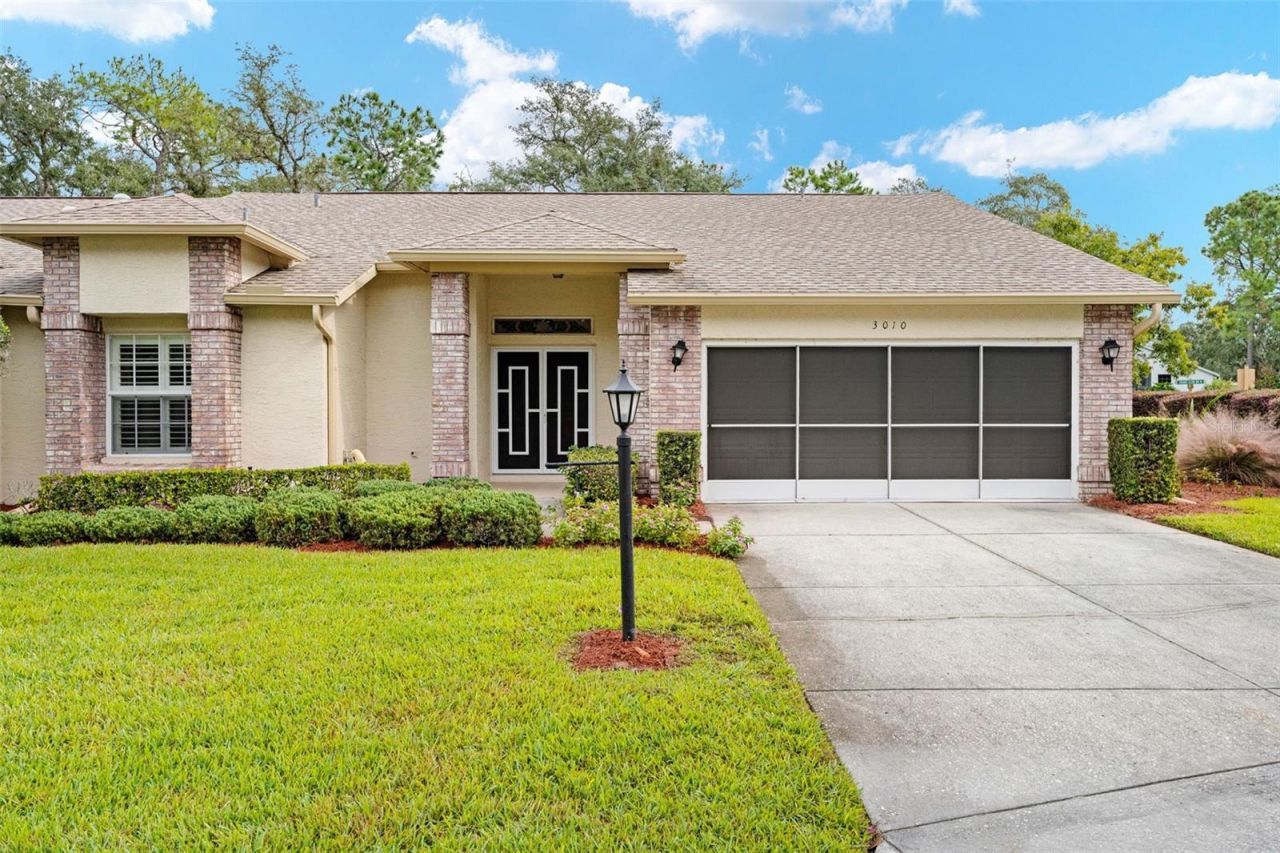
Virtually Staged. One or more photo(s) was virtually staged. SPACIOUS VILLA LIVING IN TIMBER PINES! Step inside this 2-BEDROOM, 2-BATH end unit villa offering 1,777 square feet of living space in The Woodlands, a villa village within Timber Pines, Spring Hill's gated 55+ golf community. The OPEN CONCEPT layout opens into a HUGE living space, with PLANTATION SHUTTERS THROUGHOUT and freshly shampooed carpets. The kitchen COMES WITH ITS APPLIANCES, a LARGE PANTRY and a dining nook just off the kitchen for easy everyday meals. The primary suite is generously sized, with TWO WALK-IN CLOSETS, dual sinks, a walk-in shower and its own linen closet. On the other side of the home, a pocket door closes off the guest quarters, giving visitors privacy: a large guest room with a HUGE WALK-IN CLOSET, a guest bath with a shower and tub combo, and a linen closet in the hall. The indoor laundry room comes with the washer and dryer, plus a sink and a storage closet. Step out to the paved patio to enjoy the Florida sunshine. The TWO-CAR GARAGE has a screen door, so you can open it up and let the breeze in. A 2018 AC, a 2012 shingle roof and a 2024 water heater add PEACE OF MIND. LOW-MAINTENANCE LIVING: The Woodlands village assessment includes irrigation, lawn mowing, hedge trimming, lawn fertilization and weed control, exterior painting and termite protection, so you can spend your time enjoying the community instead of the yard. And Timber Pines gives you plenty to enjoy: FOUR GOLF COURSES within the community, a 12-court pickleball and recreation center, a performing arts center with touring shows, an on-site restaurant, a fitness center and pool, walking and biking trails, and a full calendar of resident clubs, all behind the community gate, with NO CDD. Shopping, dining and medical care along US-19 are just minutes away. Schedule your showing today!
Property Features
Property Type: Residential - Condominium
Cooling: Central Air
Garage: 2 car attached
Heating: Central, Electric
Lot Size: 0.11 Acres
Roof Type: Shingle
Stories: 1.0
Taxes: $4,634
Year Built: 1993
Amenities
Eat-in Kitchen
Open Floorplan
Primary Bedroom Main Floor
Split Bedroom
Walk-In Closet(s)
Window Treatments
Rain Gutters
Feature Descriptions
Appliances: Dishwasher, Dryer, Electric Cooktop, Electric Water Heater, Range, Refrigerator, Washer
Community Features: Clubhouse, Deed Restrictions, Fitness Center, Gated Community - Guard, Golf, Pool, Restaurant
Directions: From US-19 (Commercial Way), turn east onto Timber Pines Dr through the main gate. Continue on Timber Pines Blvd about 0.8 mile, turn right on Grand Club Dr and go about 0.9 mile, then turn left on Appleblossom Trl. The home is on the right.
Exterior: Block, Stucco
Flood Zone Code: X
Flooring: Carpet, Laminate
Foundation: Slab
HOA Fee: 136/ Monthly
HOA Y/N: Yes
Home Warranty Y/N: No
Lot Dimensions: 0.11
Number of Pets: 2
Other Equipment: Irrigation Equipment
Ownership: Fee Simple
Pets Allowed: Cats OK, Dogs OK, Number Limit
Pets Restrictions: The Woodlands village allows one dog and one cat.
Property Attached Y/N: No
Property Sub-Type: Villa
Senior Community: Yes
Sewer: Public Sewer
Showing Instructions: Supra Lock Box, See Remarks
Special Sale Provisions: None
Utilities: Cable Available, Electricity Connected, Sewer Connected, Underground Utilities, Water Connected
Water: Public
Water Access Y/N: No
Zoning: PDP
Local Schools
High School: Weeki Wachee High School
Middle School: Fox Chapel Middle School
Elementary School: Deltona Elementary
Listed By / Shown By
Listed By
Agency Name: KW REALTY ELITE PARTNERS
Agency Contact: 352-688-6500
Shown By
Agent Name: Vanessa Barbosa
Agent Phone: Cell: (954) 695-3936
Agency Title: Realty 100

Estimate Your Payment
Estimated Payment
$ 1,078.41 per month $612.03 Principal & Interest $386.17 Property Tax $80.21 Homeowner's InsuranceChange Payment Information



Member Participants (and their affiliated licensees, if applicable) shall indicate on their websites that IDX information is provided exclusively for consumers’ personal non-commercial use, that it may not be used for any purpose other than to identify prospective properties consumers may be interested in purchasing, that the data is deemed reliable but is not guaranteed by MLS GRID, and that the use of the MLS GRID Data may be subject to an end user license agreement prescribed by the Member Participant’s applicable MLS if any and as amended from time to time. MLS GRID may, at its discretion, require use of other disclaimers as necessary to protect Member Participant, and/or their MLS from liability.
Based on information submitted to the MLS GRID. All data is obtained from various sources and may not have been verified by broker or MLS GRID. Supplied Open House Information is subject to change without notice. All information should be independently reviewed and verified for accuracy. Properties may or may not be listed by the office/agent presenting the information.
Privacy Policy / DMCA Notice / ADA Accessibility


This site is hosted, designed and copyright
© 1994 - 2026 by
Delta Media Group, Inc. -- Patent Pending --
3010 Appleblossom Trail | MLS# W7891191
This condo located at 3010 Appleblossom Trail , Spring Hill, FL 34606 is currently listed for sale with an asking price of $275,000. This property was built in 1993 and has 2 bedrooms and 2 full baths with 1777 sq. ft. Appleblossom Trail is located in the TIMBER PINES TR 27 subdivision. Search TIMBER PINES TR 27 real estate on vbarbosa.realty100.com today.