VanessaBarbosa

BEDS3
BATHS2 full
SQUARE FEET2,058
MLS#B26099362
STATUSActive
PROPERTY TYPEResidential - Single Family
SUBDIVISIONMIDDLE RIVER ESTATES
Property Description
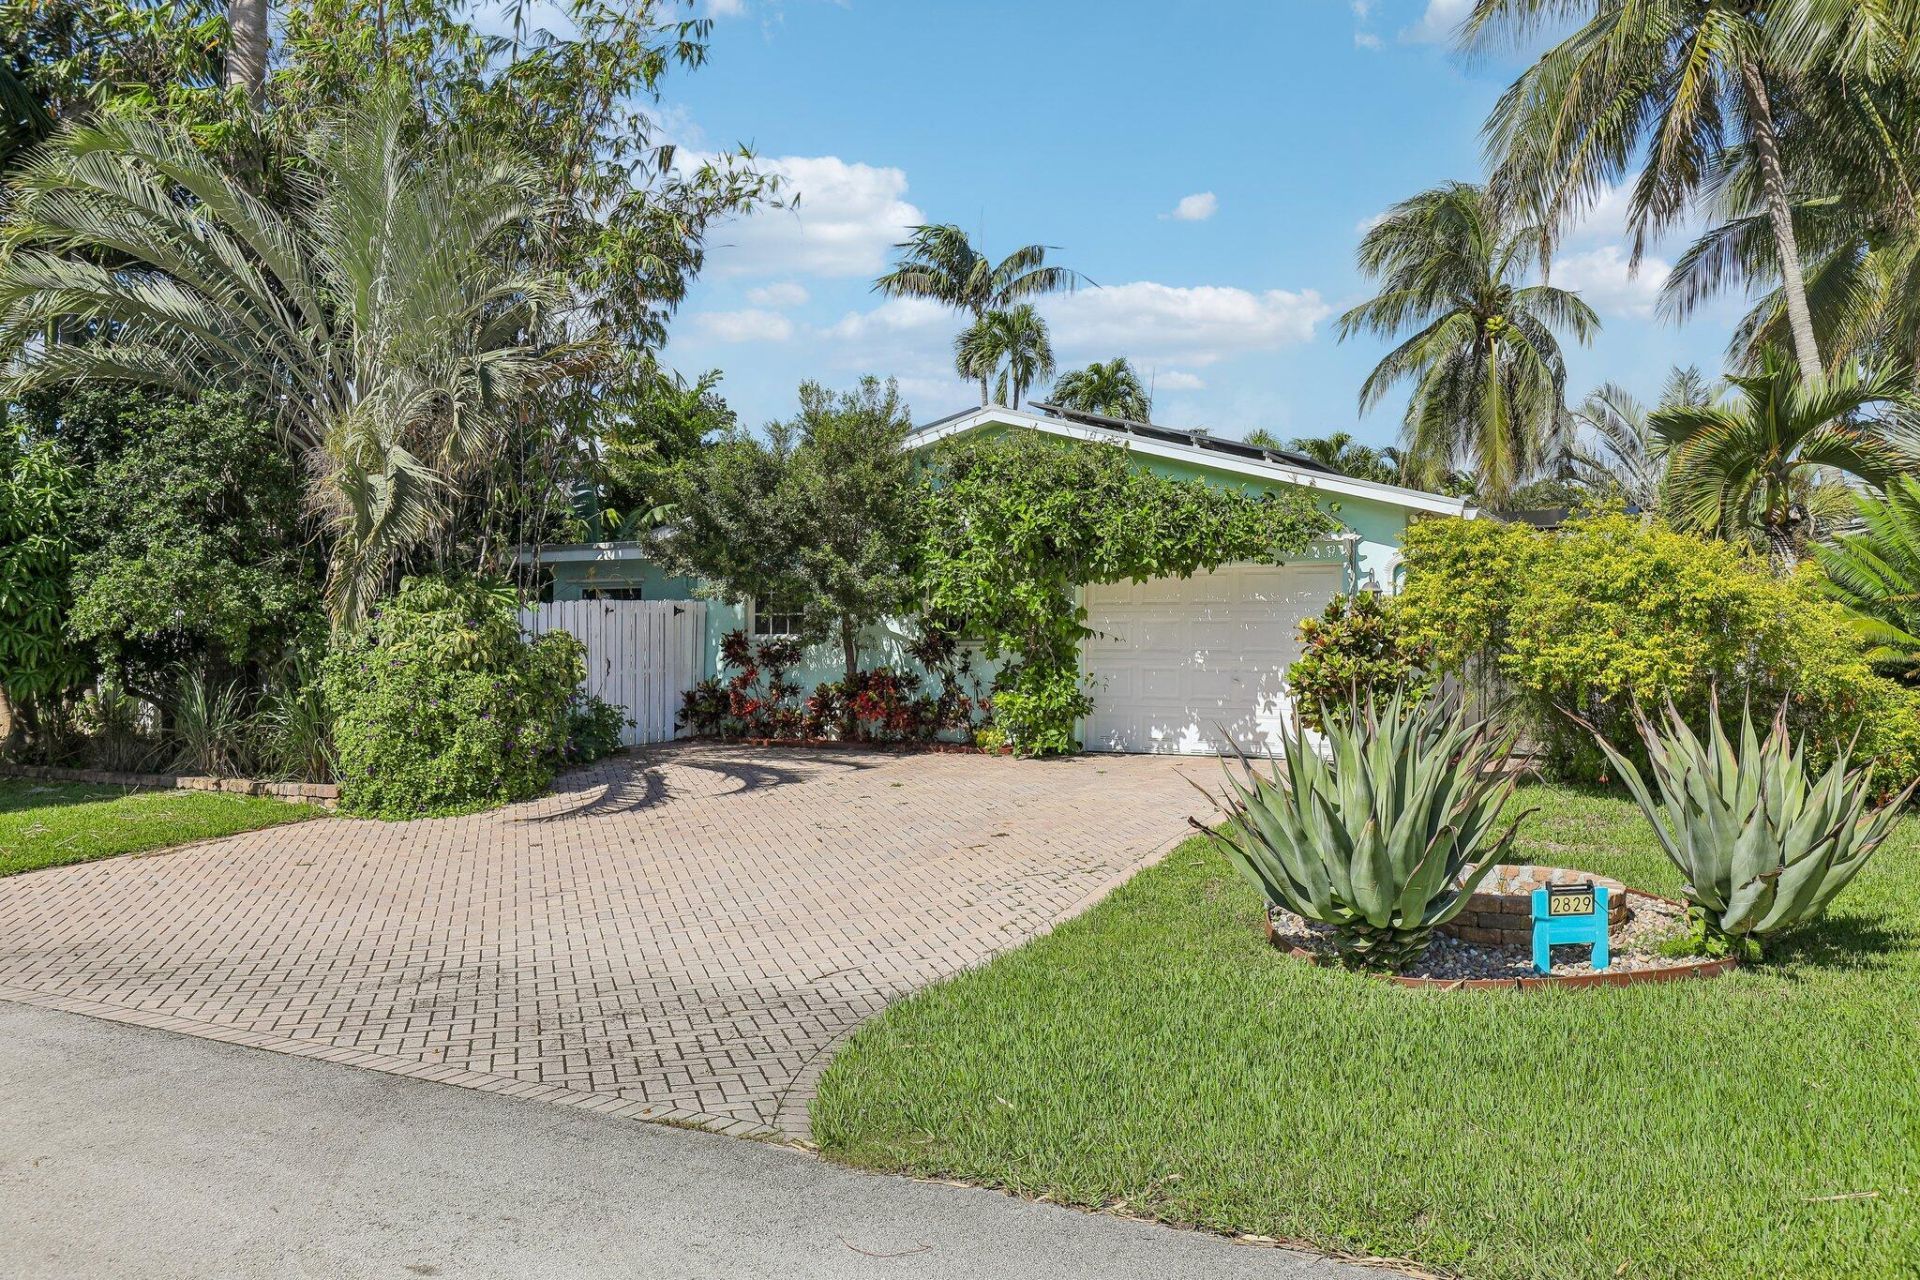
Spend the afternoon by your private pool and head to Wilton Drive for dinner. This 3-bedroom, 2-bathroom pool home in East Wilton Manors pairs S. FL. outdoor living with a spacious layout and a two-car garage. The kitchen features custom wood cabinetry, stone countertops, and an oversized island with a prep sink and generous storage. The spacious primary suite includes two separate vanities, a glass-enclosed shower, a soaking tub, and a private water closet. Out back, tropical landscaping and privacy fencing frame the pool and its water feature, while a herringbone brick paver patio offers space for lounging and outdoor dining. The home also features solar panels for energy savings, impact windows and doors for security and insurance savings, a whole-house generator and a newer metal roof
Property Features
Property Type: Residential - Single Family
Cooling: Central Air, Ceiling Fan(s), Electric
Fenced: Yes
Garage: 2 car attached
Heating: Central, Electric
Home Style: Ranch
Lot Size: 0.17 Acres
Roof Type: Flat, Metal
Stories: 1.0
Taxes: $12,891
Year Built: 1972
Amenities
Bar
Built-in Features
Kitchen Island
Bedroom Layout - Split
Closet Cabinetry
Roman Tub
Awning(s)
Feature Descriptions
Appliances: Electric Water Heater, Cooktop, Dryer, Disposal, Dishwasher, Microwave, Oven, Refrigerator, Water Heater, Washer, Electric Cooktop
Door Features: French Doors
Exterior: Other, CBS
Fencing: Fenced, Full, Gate
Flooring: Marble, Tile, Wood
Furnished: Negotiable
Laundry: Inside
Parcel#: 494226171980
Parking: Driveway, Garage Door Opener, Paver Block, Garage, Attached Garage, Attached
Parking Notes: Driveway, Garage Door Opener, Paver Block, Garage, Att
Patio/Porch: Patio - Covered, Porch - Open, Deck, Patio, Porch
Pets Allowed: Yes, No Restrictions
Pool: Heated, In Ground, Equipment Included, Free Form, Private
Restrictions: No Restrictions
Sewer: Public Sewer
Special View Info: Garden, Pool
SQFT Living: 1602
Structure Type: House
Swimming Pool: Yes
Total Rooms: 1
Utilities: Cable Available, Electricity Connected, Sewer Connected, Water Connected
Utilities: Cable Available, Electricity Connected, Sewer Connected, Water Connected
Water: Public
Windows: Blinds, Other
Local Schools
High School: Fort Lauderdale
Middle School: Sunrise
Elementary School: Wilton Manors
Listed By / Shown By
Listed By
Agency Name: RE/MAX Experience
Agency Phone: 954-541-8441
Shown By
Agent Name: Vanessa Barbosa
Agent Phone: Cell: (954) 695-3936
Agency Title: Realty 100

Estimate Your Payment
Estimated Payment
$ 3,213.65 per month $1,891.51 Principal & Interest $1,074.25 Property Tax $247.89 Homeowner's InsuranceChange Payment Information


Privacy Policy / DMCA Notice / ADA Accessibility


This site is hosted, designed and copyright
© 1994 - 2026 by
Delta Media Group, Inc. -- Patent Pending --
2829 NE 18th Terrace | MLS# B26099362
This single family home located at 2829 NE 18th Terrace, Wilton Manors, FL 33306 is currently listed for sale with an asking price of $849,900. This property was built in 1972 and has 3 bedrooms and 2 full baths with 2058 sq. ft. NE 18th Terrace is located in the MIDDLE RIVER ESTATES subdivision. Search MIDDLE RIVER ESTATES real estate on vbarbosa.realty100.com today.