VanessaBarbosa

BEDS3
BATHS2 full 1 partial
SQUARE FEET1,464
MLS#A4702857
STATUSActive
PROPERTY TYPERental - Townhouse
SUBDIVISIONBRADEN POINTE
Property Description
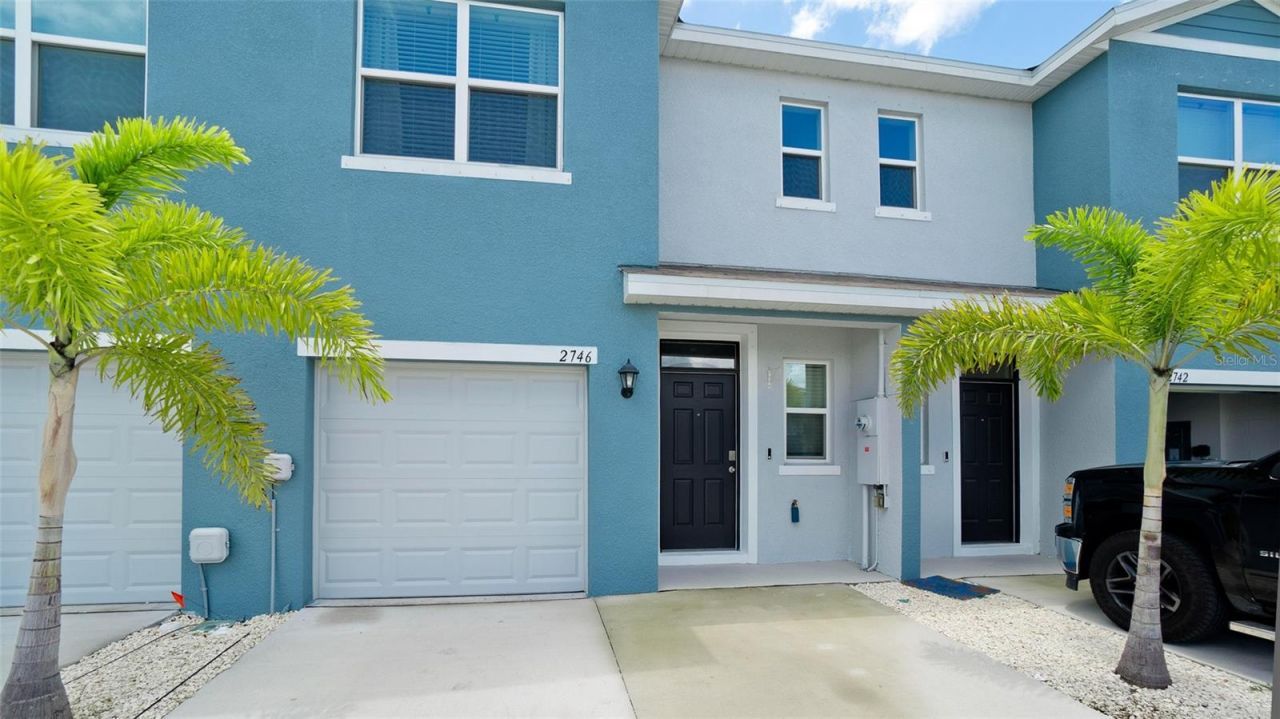
This spacious 3-bedroom, 2.5-bath townhome offers a carefully designed living space and an attached 1-car garage. The main level features a welcoming foyer and an open-concept kitchen and living area with countertop seating and plenty of space for a dining table. Upstairs, the primary bedroom includes a walk-in closet and private bath with a double-sink vanity. Two additional bedrooms with closets that can be used for exercise, home offices, or other uses. A second full bathroom and conveniently located upstairs laundry complete the second floor. This property offers comfortable, low-maintenance living and is ready for you.
Property Features
Property Type: Rental - Townhouse
Cooling: Central Air
Garage: 1 car attached
Heating: Electric
Lot Size: 0.04 Acres
Year Built: 2025
Amenities
Eat-in Kitchen
High Ceilings
Living Room/Dining Room Combo
PrimaryBedroom Upstairs
Smart Home
Thermostat
Hurricane Shutters
Sidewalk
Feature Descriptions
Appliances: Dishwasher, Disposal, Dryer, Electric Water Heater, Exhaust Fan, Ice Maker, Microwave, Range, Refrigerator, Washer
Association Amenities: Maintenance
Builder: D R Horton
Community Features: None, Sidewalks
Days on Site: 2
Directions: From Sarasota and Points South: Take Northbound I-75 to Exit 217B / SR-70 W. Take SR-70 west 4.3 Miles to a right turn onto US-301 (north). Proceed North on US-301 one mile to a right turn onto 44th Ave E. Take 44th Ave E .25 miles to a left turn onto 30t
Flood Zone Code: X
Flooring: Carpet, Luxury Vinyl
Garage Dimensions: 11x20
HOA Y/N: Yes
Home Warranty Y/N: No
Lot Dimensions: 0.04
Model: PEARSON
Number of Pets: 1
Other Equipment: Irrigation Equipment
Parking: Driveway, Garage Door Opener
Parking Notes: Driveway, Garage Door Opener
Patio/Porch: Patio
Pets Allowed: Yes
Pets Restrictions: Per HOA Guidelines
Pets Size: Very Small (Under 15 Lbs.)
Pets Weight (Max): 13
Pool: Other
Property Attached Y/N: No
Property Sub-Type: Townhouse
Security: Fire Alarm, Smoke Detector(s)
Sewer: Public Sewer
Showing Instructions: Supra Lock Box, Lock Box Electronic, ShowingTime
Utilities: Electricity Available, Electricity Connected, Public, Sewer Available, Underground Utilities, Water Available, Water Connected
Water: Public
Water Access Y/N: No
Windows: Blinds, Storm Window(s)
Room Sizes
Kitchen: 8x10
Great Room: 15x14
Dining Room: 11x10
Primary Bedroom: 15x11
Bedroom 2: 11x11
Bedroom 3: 11x10
Balcony/Porch/Lanai: 19x8
Local Schools
High School: Braden River High
Middle School: Braden River Middle
Elementary School: Samoset Elementary
Listed By / Shown By
Listed By
Agency Name: EXP REALTY LLC
Agency Contact: 888-883-8509
Shown By
Agent Name: Vanessa Barbosa
Agent Phone: Cell: (954) 695-3936
Agency Title: Realty 100




Member Participants (and their affiliated licensees, if applicable) shall indicate on their websites that IDX information is provided exclusively for consumers’ personal non-commercial use, that it may not be used for any purpose other than to identify prospective properties consumers may be interested in purchasing, that the data is deemed reliable but is not guaranteed by MLS GRID, and that the use of the MLS GRID Data may be subject to an end user license agreement prescribed by the Member Participant’s applicable MLS if any and as amended from time to time. MLS GRID may, at its discretion, require use of other disclaimers as necessary to protect Member Participant, and/or their MLS from liability.
Based on information submitted to the MLS GRID. All data is obtained from various sources and may not have been verified by broker or MLS GRID. Supplied Open House Information is subject to change without notice. All information should be independently reviewed and verified for accuracy. Properties may or may not be listed by the office/agent presenting the information.
Privacy Policy / DMCA Notice / ADA Accessibility


This site is hosted, designed and copyright
© 1994 - 2026 by
Delta Media Group, Inc. -- Patent Pending --
2746 Pearly Banks Drive | MLS# A4702857
This property located at 2746 Pearly Banks Drive , Bradenton, FL 34208 is currently listed for rent with an asking price of $2,800 / Monthly. Search Bradenton real estate on vbarbosa.realty100.com today.