VanessaBarbosa

BEDS2
BATHS2 full
SQUARE FEET1,669
MLS#A4699094
STATUSActive
PROPERTY TYPEResidential - Condominium
SUBDIVISIONRIVIERA
Property Description
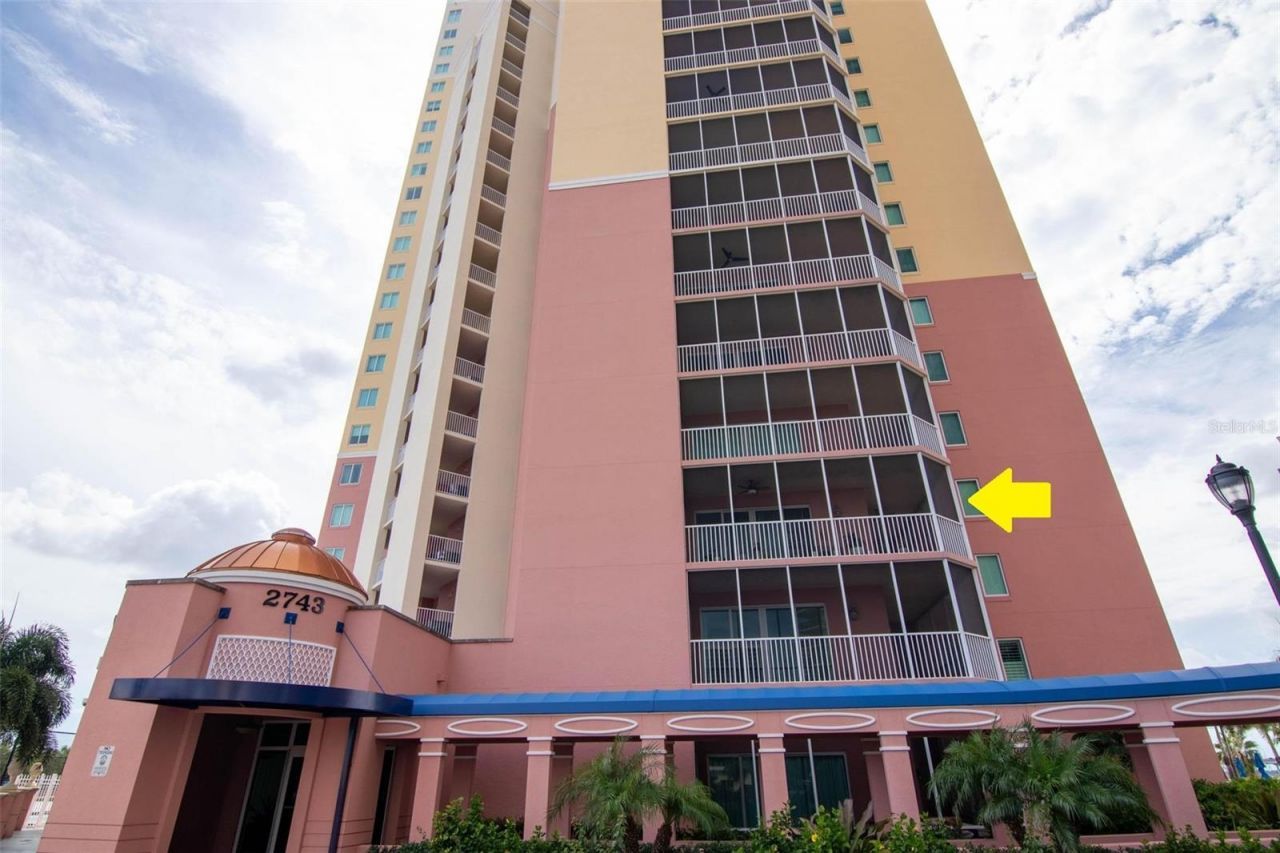
Experience TRUE RESORT-STYLE LIVING in this LUXURIOUS 4th-floor END-UNIT condo on the RIVER PROMENADE in the highly desirable RIVIERA in DOWNTOWN FORT MYERS. Enjoy an exceptional lineup of HIGH-END AMENITIES including GATED entry, concierge services, security, infinity-edge pool & spa overlooking the CALOOSAHATCHEE RIVER (open until 10 PM), fitness center, pickleball & tennis courts, dog park, theater, library, billiards, BBQ & picnic areas, conference rooms, extra storage & one ASSIGNED COVERED PARKING SPACE. HOA includes cable, internet/Wi-Fi, water, and trash; ONLY electric is separate, offering outstanding value & low-maintenance living. Located just MINUTES from vibrant FORT MYERS RIVER DISTRICT w/ dining, shopping, entertainment, nightlife & cultural events. Seasonal FREE TROLLEY provides easy access to downtown attractions & nearby Publix. Enter via PRIVATE or community elevator into a SPACIOUS FOYER. This sought-after residence features the LARGEST FLOOR PLAN w/ 3 BEDROOMS + DEN & 2 BATHS. BRAND NEW WATERPROOF LUXURY VINYL PLANK FLOORING throughout - NO CARPET! Freshly painted interior w/ crown molding enhances the main living areas & primary suite. BRIGHT, OPEN living room flows seamlessly to a WRAP-AROUND SCREENED BALCONY showcasing NORTH RIVER VIEWS & EAST CITY VIEWS; perfect for relaxing, entertaining, or enjoying SUNRISES over the WATER. The desirable SPLIT FLOOR PLAN offers TWO SPACIOUS ENSUITE PRIMARY SUITES with large/walk-in closets & PRIVATE SLIDING DOORS to the balcony, creating a rare and versatile layout ideal for full-time residents, seasonal owners, or multigenerational living. Third bedroom offers flexibility for guests, office, hobby room, or additional sleeping space. UPGRADED KITCHEN features QUARTZ countertops and backsplash, BRAND NEW CUSTOM WHITE SHAKER CABINETS, newer STAINLESS-STEEL GE PROFILE APPLIANCES, and breakfast/cocktail bar seating, with adjacent dining area for effortless everyday living and entertaining. DEN/OFFICE leads to IN-UNIT LAUNDRY with MAYTAG FRONT-LOAD WASHER & DRYER. Additional upgrades include AMANA 16-SEER HVAC (2020) with transferable warranty and WATER HEATER (2023), giving buyers valuable peace of mind and reducing immediate replacement concerns. Convenient access to PARKING and STORAGE adds everyday ease. This MOVE-IN READY condo is an excellent option for a primary residence, winter retreat, or income-producing property with FLEXIBLE RENTAL POLICY allowing up to 12 leases per year with 30-day minimums. EASY ACCESS to US-41 and I-75, plus close proximity to PUNTA GORDA and SWFL INTERNATIONAL AIRPORTS for convenient travel to TAMPA, ORLANDO, and MIAMI. In today's market, finding a spacious UPDATED END-UNIT with major system updates, generous HOA inclusions, resort amenities, rental flexibility, and a prime DOWNTOWN WATERFRONT location is increasingly rare. Don't miss this opportunity to own in one of FORT MYERS' most sought-after waterfront communities, schedule your private showing today!
Property Features
Property Type: Residential - Condominium
Cooling: Central Air
Garage: 1 car attached
Heating: Central, Electric
Lot Size: 0.45 Acres
Roof Type: Built-Up
Stories: 27.0
Taxes: $5,820
Year Built: 2007
Amenities
Built-in Features
Ceiling Fans(s)
Crown Molding
Dry Bar
High Ceilings
Living Room/Dining Room Combo
Open Floorplan
Solid Surface Counters
Split Bedroom
Thermostat
Walk-In Closet(s)
Balcony
Lighting
Private Entrance
Sidewalk
Feature Descriptions
Additional Rooms: Den/Library/Office, Inside Utility
Appliances: Dishwasher, Dryer, Exhaust Fan, Freezer, Ice Maker, Microwave, Range, Refrigerator, Washer
Association Amenities: Cable TV, Elevators, Fitness Center, Gated, Lobby Key Required, Maintenance, Pickleball Court(s), Pool, Recreation Facilities, Shuffleboard Court, Spa/Hot Tub, Tennis Court(s)
Body of Water: CALOOSAHATCHEE RIVER
Community Features: Buyer Approval Required, Community Mailbox, Fitness Center, Gated Community - Guard, Pool, Sidewalks, Tennis Court(s), Street Lights
Condo Fee: $1144/ Monthly
Days on Site: 1
Directions: From RSW, take I-75 N to Exit 138 (FL-82 W). Follow FL-82 W into downtown Fort Myers. Turn right on Monroe St, then left on Second St. Continue to 2347 First St. Approx. 30â??35 min drive.
Exterior: Concrete, Stucco
Flood Zone Code: AE
Flooring: Tile
Foundation: Block
Frontage River: 500
HOA Fee: 0/ Monthly
HOA Y/N: Yes
Home Warranty Y/N: No
Hot Tub: Yes
Listing Terms: Cash, Conventional, FHA, VA Loan
Lot Dimensions: 0.45
Other Equipment: Private Entrance
Ownership: Fee Simple
Parking: Covered
Parking Notes: Covered
Patio/Porch: Patio, Screened, Wrap Around
Pets Allowed: Yes
Pets Weight (Max): 85
Property Attached Y/N: Yes
Property Sub-Type: Condominium
Security: Closed Circuit Camera(s), Fire Sprinkler System, Gated Community, Key Card Entry, Security Fencing/Lighting/Alarms, Secured Garage/Parking, Security Gate, Security Lights
Sewer: Public Sewer
Showing Instructions: Supra Lock Box, ShowingTime
Special Sale Provisions: None
Utilities: Cable Available, Electricity Available, Electricity Connected, Public, Sewer Available, Sewer Connected, Water Available, Water Connected
Water: Public
Water Access Y/N: No
Waterfront Features: River Front
Windows: Blinds, Window Treatments
Zoning: C42
Room Sizes
Primary Bedroom: 16x18
Bedroom 2: 22x19
Office: 10x11
Living Room: 18x19
Dining Room: 15x13
Kitchen: 14x10
Listed By / Shown By
Listed By
Agency Name: RE/MAX SUNSHINE
Agency Contact: 239-790-1177
Shown By
Agent Name: Vanessa Barbosa
Agent Phone: Cell: (954) 695-3936
Agency Title: Realty 100

Estimate Your Payment
Estimated Payment
$ 1,262.83 per month $687.70 Principal & Interest $485.00 Property Tax $90.13 Homeowner's InsuranceChange Payment Information



Member Participants (and their affiliated licensees, if applicable) shall indicate on their websites that IDX information is provided exclusively for consumers’ personal non-commercial use, that it may not be used for any purpose other than to identify prospective properties consumers may be interested in purchasing, that the data is deemed reliable but is not guaranteed by MLS GRID, and that the use of the MLS GRID Data may be subject to an end user license agreement prescribed by the Member Participant’s applicable MLS if any and as amended from time to time. MLS GRID may, at its discretion, require use of other disclaimers as necessary to protect Member Participant, and/or their MLS from liability.
Based on information submitted to the MLS GRID. All data is obtained from various sources and may not have been verified by broker or MLS GRID. Supplied Open House Information is subject to change without notice. All information should be independently reviewed and verified for accuracy. Properties may or may not be listed by the office/agent presenting the information.
Privacy Policy / DMCA Notice / ADA Accessibility


This site is hosted, designed and copyright
© 1994 - 2026 by
Delta Media Group, Inc. -- Patent Pending --
2743 1st Street , Unit 406 | MLS# A4699094
This condo located at 2743 1st Street , Unit 406, Fort Myers, FL 33916 is currently listed for sale with an asking price of $309,000. This property was built in 2007 and has 2 bedrooms and 2 full baths with 1669 sq. ft. 1st Street , Unit 406 is located in the RIVIERA subdivision. Search RIVIERA real estate on vbarbosa.realty100.com today.