VanessaBarbosa

BEDS1
BATHS1 full
SQUARE FEET980
MLS#TB8536672
STATUSActive
PROPERTY TYPERental - Condominium
SUBDIVISIONGRAND VENEZIA AT BAYWATCH CONDO
Property Description
Experience luxury living in this fully furnished, turnkey, and meticulously maintained ground-floor unit. This condo features a versatile den/office with French doors, which can also serve as a second bedroom. The open kitchen boasts updated cabinets, stainless steel appliances, and granite countertops, seamlessly flowing into the living area. Enjoy your morning coffee or evening beverage on the private screened-in patio overlooking Tampa Bay and lush greenery. The resort-style amenities include a geothermal heated pool and spa, lighted tennis court, playground, and complimentary car wash area. The community is secured with gates and a 24/7 guard pavilion. Take advantage of the top-of-the-line workout facility available 24 hours a day. Enjoy jogging or walking your pet along the 1.5-mile paved path with stunning views of Tampa Bay. This prime location is just one minute from the sandy shores of Clearwater Beach, with shopping and dining options nearby. For more information or to schedule a showing, please call.
Property Features
Property Type: Rental - Condominium
Cooling: Central Air
Heating: Central
Lot Size: 1,975.00 Acres
Stories: 1.0
Year Built: 2001
Amenities
Ceiling Fans(s)
Living Room/Dining Room Combo
Stone Counters
Thermostat
Feature Descriptions
Additional Rooms: Den/Library/Office
Appliances: Dishwasher, Disposal, Dryer, Microwave, Range, Refrigerator, Washer
Community Features: Clubhouse, Fitness Center, Gated Community - Guard, No Truck/RV/Motorcycle Parking, Pool
Days on Site: 1
Directions: Belleair Rd. at Hwy 19 N Gate community.
Flood Zone Code: AX
HOA Y/N: Yes
Home Warranty Y/N: No
Lot Dimensions: 1975
Number of Pets: 1
Parking: Assigned, Guest
Parking Notes: Assigned, Guest
Pets Allowed: Yes
Pets Size: Medium (36-60 Lbs.)
Pets Weight (Max): 60
Property Attached Y/N: No
Property Sub-Type: Condominium
Showing Instructions: Appointment Only, Call Listing Agent, Do Not Contact Tenants, Listing Agent Must Accompany, See Remarks, ShowingTime
Water Access Y/N: No
Local Schools
High School: Clearwater High-PN
Middle School: Oak Grove Middle-PN
Elementary School: Belcher Elementary-PN
Listed By / Shown By
Listed By
Agency Name: CHARLES RUTENBERG REALTY INC
Agency Contact: 866-580-6402
Shown By
Agent Name: Vanessa Barbosa
Agent Phone: Cell: (954) 695-3936
Agency Title: Realty 100




Member Participants (and their affiliated licensees, if applicable) shall indicate on their websites that IDX information is provided exclusively for consumers’ personal non-commercial use, that it may not be used for any purpose other than to identify prospective properties consumers may be interested in purchasing, that the data is deemed reliable but is not guaranteed by MLS GRID, and that the use of the MLS GRID Data may be subject to an end user license agreement prescribed by the Member Participant’s applicable MLS if any and as amended from time to time. MLS GRID may, at its discretion, require use of other disclaimers as necessary to protect Member Participant, and/or their MLS from liability.
Based on information submitted to the MLS GRID. All data is obtained from various sources and may not have been verified by broker or MLS GRID. Supplied Open House Information is subject to change without notice. All information should be independently reviewed and verified for accuracy. Properties may or may not be listed by the office/agent presenting the information.
Privacy Policy / DMCA Notice / ADA Accessibility


This site is hosted, designed and copyright
© 1994 - 2026 by
Delta Media Group, Inc. -- Patent Pending --
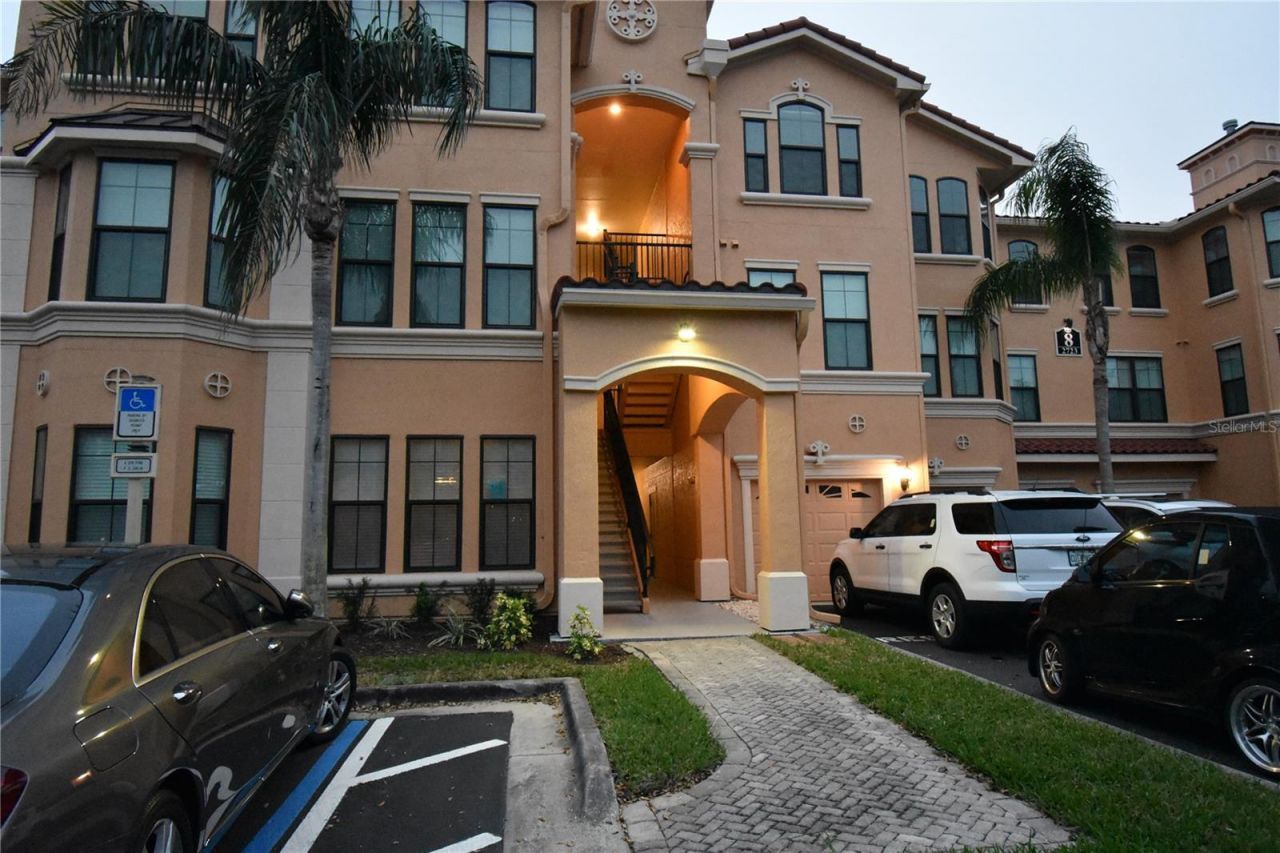
2723 Via Capri , Unit 816 | MLS# TB8536672
This property located at 2723 Via Capri , Unit 816, Clearwater, FL 33764 is currently listed for rent with an asking price of $2,200 / Monthly. Search Clearwater real estate on vbarbosa.realty100.com today.