VanessaBarbosa

BEDS3
BATHS3 full
SQUARE FEET2,269
MLS#C7529467
STATUSActive
PROPERTY TYPEResidential - Condominium
SUBDIVISIONESPLANADE/BURNT STORE MARINA P
Property Description
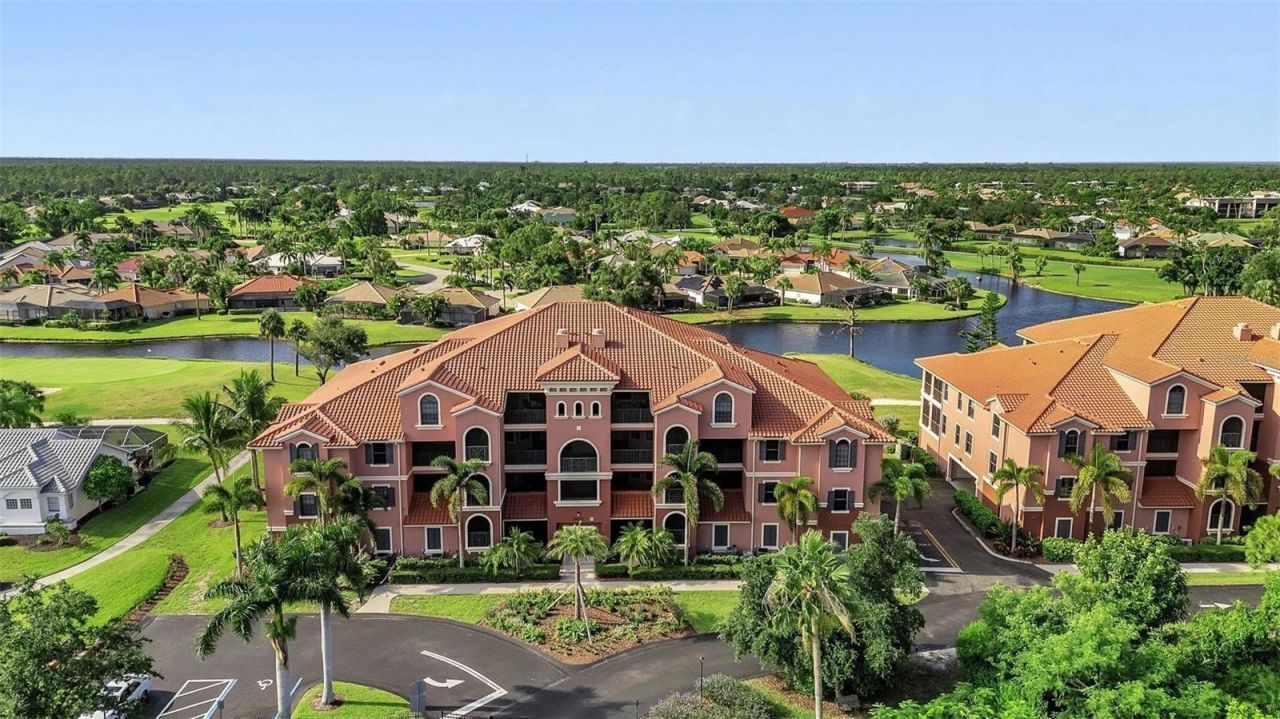
Enjoy gorgeous treetop lake and golf course views from this beautifully updated penthouse! The Esplanade community features considerable updates, including a new roof (2023), fresh exterior paint, new gutters, refreshed landscaping, resurfaced blacktop, and extensive elevator updates. Inside this spacious 3-bedroom, 3-full-bathroom condo, you will find a newly renovated primary bathroom, plantation shutters, and updated flooring in the media room and both guest bedrooms. The kitchen comes equipped with a newer dishwasher and convection oven. Enjoy total peace of mind with hurricane-rated impact windows and sliding doors. Esplanade is an exclusive enclave of 6 buildings, with only 10 units per building. The pool, spa, and fitness room are just a few steps away, providing you with quick access. This residence includes an attached 2+ car garage, PLUS A DEDICATED GOLF CART GARAGE! With its expansive lanai and generous interior living space, this home is ideal for both relaxed living and effortless entertaining!
Property Features
Property Type: Residential - Condominium
Cooling: Central Air
Garage: 2 car attached
Heating: Electric
Home Style: Mediterranean
Lot Size: 0.24 Acres
Roof Type: Tile
Stories: 4.0
Taxes: $3,699
Year Built: 2005
Amenities
Ceiling Fans(s)
Crown Molding
High Ceilings
Living Room/Dining Room Combo
Open Floorplan
Stone Counters
Walk-In Closet(s)
Window Treatments
Hurricane Shutters
Rain Gutters
Sliding Doors
Feature Descriptions
Additional Rooms: Media Room
Appliances: Convection Oven, Dishwasher, Disposal, Dryer, Microwave, Refrigerator, Tankless Water Heater, Washer
Association Amenities: Cable TV, Clubhouse, Elevators, Fitness Center, Gated, Golf Course, Pickleball Court(s), Pool, Security, Spa/Hot Tub, Tennis Court(s)
Body of Water: GOLF COURSE LAKES
Community Features: Association Recreation - Owned, Buyer Approval Required, Clubhouse, Community Mailbox, Deed Restrictions, Dog Park, Fitness Center, Gated Community - Guard, Golf Carts OK, Golf, Irrigation-Reclaimed Water, Pool, Restaurant, Sidewalks, Tennis Court(s), Street Lights
Condo Fee: $966/ Monthly
Directions: Traveling north or south on Burnt Store Road, turn west on Vincent Avenue. The Esplanade entrance is 0.2 miles on the left. Enter the community after securing the gate code from the listing agent. 24417 Balitc is the first building, directly in front o
Exterior: Stucco
Flood Zone Code: X
Flooring: Carpet, Tile, Vinyl
Foundation: Slab
Home Warranty Y/N: No
Hot Tub: Yes
Listing Terms: Cash, Conventional, VA Loan
Lot Dimensions: 0.24
Number of Pets: 2
Ownership: Fee Simple
Patio/Porch: Covered, Enclosed, Front Porch, Screened
Pets Allowed: Yes
Pets Restrictions: Pets must be on a leash while outside the unit. Renters may not have pets.
Pets Size: Extra Large (101+ Lbs.)
Pets Weight (Max): 110
Property Attached Y/N: No
Property Sub-Type: Condominium
Security: Gated Community, Secured Garage/Parking, Security Lights, Smoke Detector(s)
Sewer: Public Sewer
Showing Instructions: Supra Lock Box, Call Listing Agent, Gate Code Required, Lock Box Electronic, ShowingTime
Special Sale Provisions: None
Utilities: Cable Connected, Electricity Connected, Phone Available, Public, Sewer Connected, Water Connected
Vegetation: Mature Landscaping, Trees/Landscaped
Water: Public
Water Access Y/N: No
Water View: Lake - Chain of Lakes
Windows: Shutters, Storm Window(s)
Zoning: RM10
Room Sizes
Great Room: 18x15
Dining Room: 14x15
Kitchen: 9x14
Media Room: 15x15
Primary Bedroom: 18x14
Bedroom 2: 12x11
Bedroom 3: 13x11
Listed By / Shown By
Listed By
Agency Name: JOHN R WOOD PROPERTIES
Agency Contact: 941-600-2829
Shown By
Agent Name: Vanessa Barbosa
Agent Phone: Cell: (954) 695-3936
Agency Title: Realty 100

Estimate Your Payment
Estimated Payment
$ 1,614.69 per month $1,155.07 Principal & Interest $308.25 Property Tax $151.38 Homeowner's InsuranceChange Payment Information



Member Participants (and their affiliated licensees, if applicable) shall indicate on their websites that IDX information is provided exclusively for consumers’ personal non-commercial use, that it may not be used for any purpose other than to identify prospective properties consumers may be interested in purchasing, that the data is deemed reliable but is not guaranteed by MLS GRID, and that the use of the MLS GRID Data may be subject to an end user license agreement prescribed by the Member Participant’s applicable MLS if any and as amended from time to time. MLS GRID may, at its discretion, require use of other disclaimers as necessary to protect Member Participant, and/or their MLS from liability.
Based on information submitted to the MLS GRID. All data is obtained from various sources and may not have been verified by broker or MLS GRID. Supplied Open House Information is subject to change without notice. All information should be independently reviewed and verified for accuracy. Properties may or may not be listed by the office/agent presenting the information.
Privacy Policy / DMCA Notice / ADA Accessibility


This site is hosted, designed and copyright
© 1994 - 2026 by
Delta Media Group, Inc. -- Patent Pending --
24417 Baltic Avenue , Unit 1302 | MLS# C7529467
This condo located at 24417 Baltic Avenue , Unit 1302, Punta Gorda, FL 33955 is currently listed for sale with an asking price of $519,000. This property was built in 2005 and has 3 bedrooms and 3 full baths with 2269 sq. ft. Baltic Avenue , Unit 1302 is located in the ESPLANADE/BURNT STORE MARINA P subdivision. Search ESPLANADE/BURNT STORE MARINA P real estate on vbarbosa.realty100.com today.