VanessaBarbosa

BEDS3
BATHS1 full
SQUARE FEET1,200
MLS#TB8536149
STATUSActive
PROPERTY TYPEResidential - Mobile Home
SUBDIVISIONHILLCREST MOBILE HOME PARK
Property Description
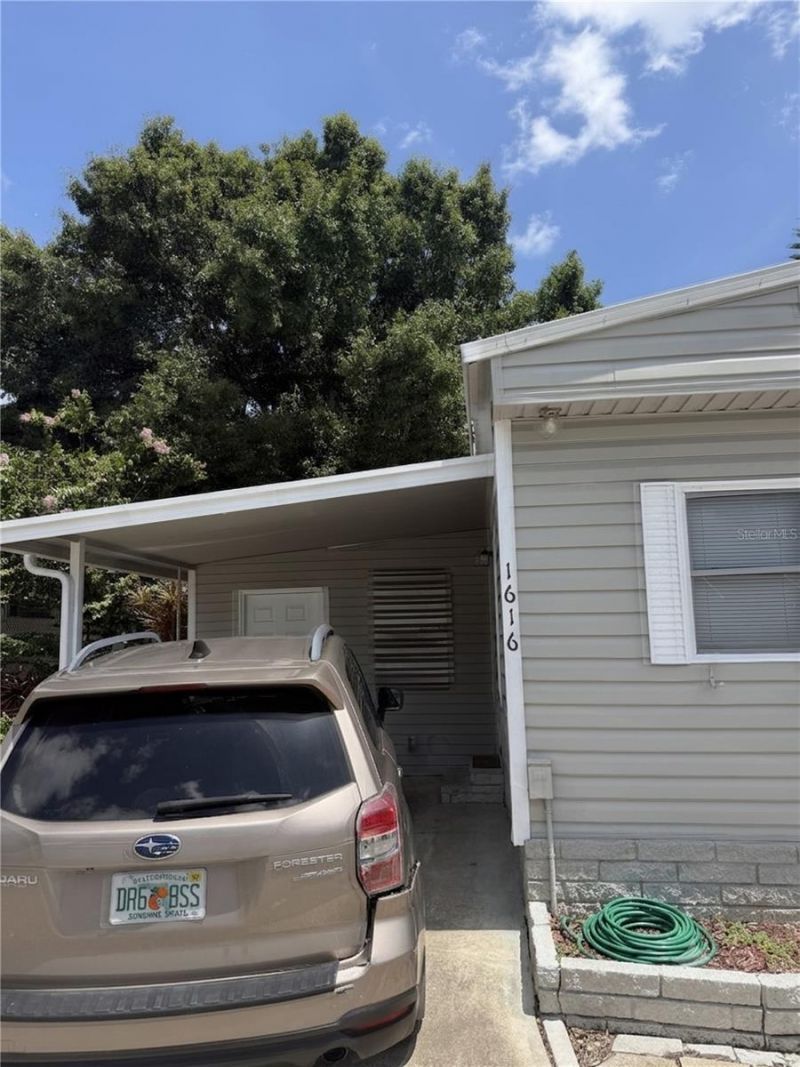
Welcome to your ideal Florida retirement at Hillcrest Mobile Home Park, a premier 55+ community located at 2346 Druid Rd E (Unit #1616), Clearwater. This spacious 1,200-square-foot home features three comfortable bedrooms, one bathroom, and the peace of mind that comes with a durable metal roof and minimal repairs required. Designed for ultimate comfort and convenience, the property includes reliable central A/C to keep you cool year-round, alongside an in-unit washer and dryer to make daily chores a breeze.Enjoy a vibrant, active lifestyle in a peaceful neighborhood setting where the monthly lot rent is $800, subject to park residency approval. This is an incredible opportunity to secure your slice of paradise with a highly motivated seller who prefers a quick close and is offering flexible, negotiable pricing. For added financial ease, seller financing is also available, making your transition into this beautiful Clearwater community smoother than ever.
Property Features
Property Type: Residential - Mobile Home
Cooling: Central Air
Heating: Central
Roof Type: Metal
Stories: 1.0
Taxes: $0
Year Built: 1972
Amenities
Ninguno
Private Yard
Feature Descriptions
Appliances: Convection Oven, Dryer, Microwave, Washer
Association Amenities: Clubhouse, Pool
Community Features: Clubhouse, Fitness Center, Golf Carts OK, Pool
Days on Site: 5
Directions: Exit US Highway 19 onto FL-60 West (Gulf to Bay Boulevard). Head west on Gulf to Bay Boulevard. Turn left (south) onto Bypass Drive. Turn right (west) onto Druid Road. The entrance to Hillcrest Mobile Home Park will be on your right. Once inside the commu
Exterior: Vinyl Siding
Flood Zone Code: X
Flooring: Luxury Vinyl
Foundation: Pillar/Post/Pier
Home Warranty Y/N: No
Listing Terms: Cash, Conventional, Owner Financing
Other Equipment: Private Yard
Ownership: Leasehold
Pets Allowed: Yes
Property Attached Y/N: No
Property Sub-Type: Mobile Home
Senior Community: Yes
Sewer: Public Sewer
Showing Instructions: Appointment Only
Special Sale Provisions: None
Utilities: Cable Available, Electricity Connected, Sewer Connected, Water Connected
Water: Public
Water Access Y/N: No
Local Schools
High School: Clearwater High-PN
Middle School: Oak Grove Middle-PN
Elementary School: Belcher Elementary-PN
Listed By / Shown By
Listed By
Agency Name: EXP REALTY LLC
Agency Contact: 888-883-8509
Shown By
Agent Name: Vanessa Barbosa
Agent Phone: Cell: (954) 695-3936
Agency Title: Realty 100

Estimate Your Payment
Estimated Payment
$ 73.00 per month $64.54 Principal & Interest $0.00 Property Tax (data not provided by mls) $8.46 Homeowner's InsuranceChange Payment Information



Member Participants (and their affiliated licensees, if applicable) shall indicate on their websites that IDX information is provided exclusively for consumers’ personal non-commercial use, that it may not be used for any purpose other than to identify prospective properties consumers may be interested in purchasing, that the data is deemed reliable but is not guaranteed by MLS GRID, and that the use of the MLS GRID Data may be subject to an end user license agreement prescribed by the Member Participant’s applicable MLS if any and as amended from time to time. MLS GRID may, at its discretion, require use of other disclaimers as necessary to protect Member Participant, and/or their MLS from liability.
Based on information submitted to the MLS GRID. All data is obtained from various sources and may not have been verified by broker or MLS GRID. Supplied Open House Information is subject to change without notice. All information should be independently reviewed and verified for accuracy. Properties may or may not be listed by the office/agent presenting the information.
Privacy Policy / DMCA Notice / ADA Accessibility


This site is hosted, designed and copyright
© 1994 - 2026 by
Delta Media Group, Inc. -- Patent Pending --
2346 Druid Street, Unit 1616 | MLS# TB8536149
This single family home located at 2346 Druid Street, Unit 1616, Clearwater, FL 33764 is currently listed for sale with an asking price of $29,000. This property was built in 1972 and has 3 bedrooms and 1 full baths with 1200 sq. ft. Druid Street, Unit 1616 is located in the HILLCREST MOBILE HOME PARK subdivision. Search HILLCREST MOBILE HOME PARK real estate on vbarbosa.realty100.com today.