VanessaBarbosa

BEDS3
BATHS2 full
SQUARE FEET1,496
MLS#B26098522
STATUSActive
PROPERTY TYPEResidential - Single Family
SUBDIVISIONSANDALFOOT COVE SEC 4
Property Description
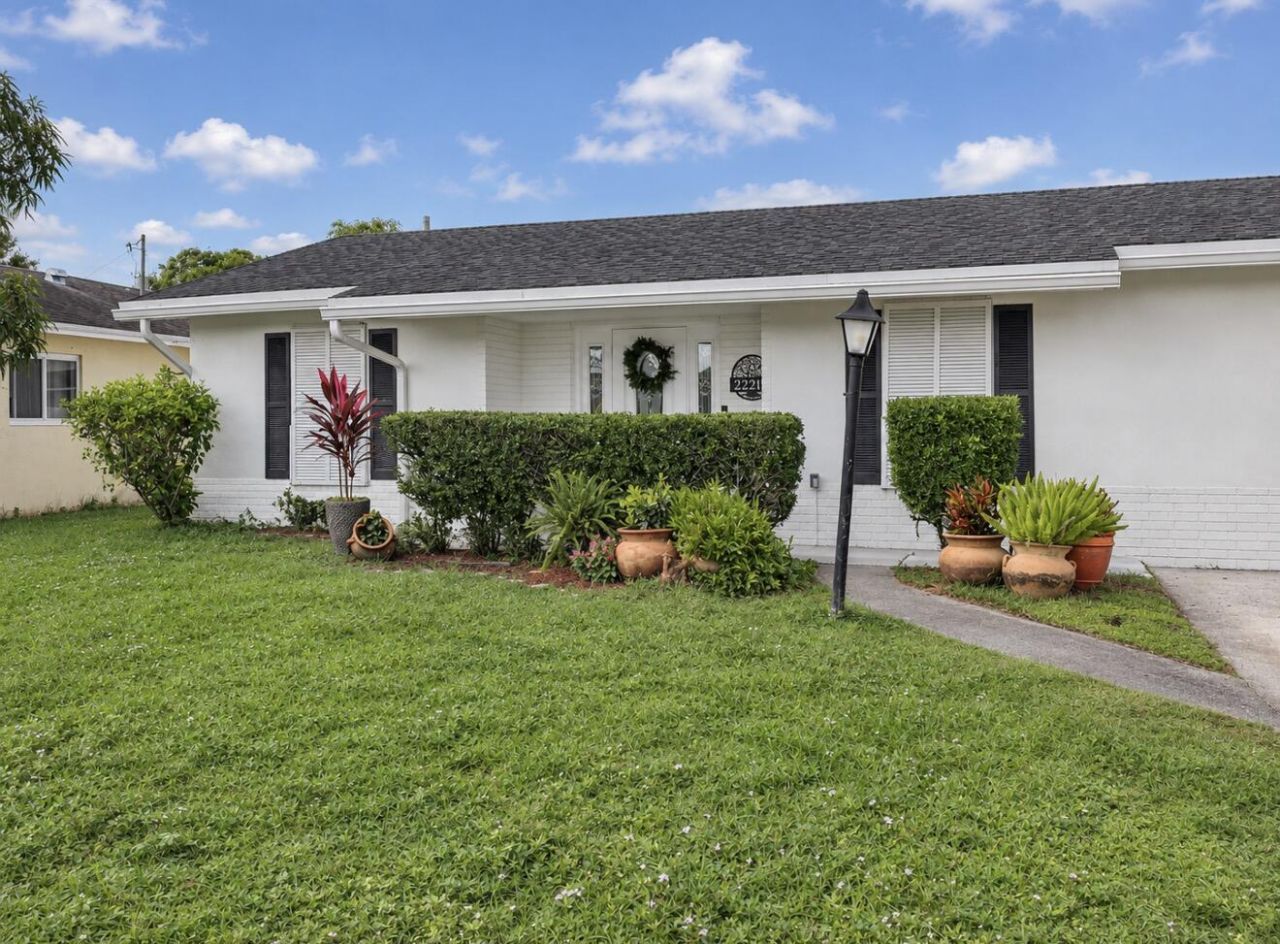
No HOA in West Boca Raton! Welcome home to 22209 SW 64th Way, a 3 bedroom, 2 bathroom single family home in the Sandalfoot area, zip code 33428. The updated kitchen is the heart of the home, and tile floors flow throughout for easy, low maintenance living. The split bedroom layout gives everyone privacy. Outside, a 6,000 square foot lot gives you room to garden, entertain or add a pool. With no HOA, the space and the rules are all yours. You're minutes from US 441, the Florida Turnpike and I 95, with Town Center at Boca Raton, Mizner Park and the beaches an easy drive away. Offered at $450,000, this is a great opportunity for first time buyers, downsizers, investors and anyone relocating to Palm Beach County. Schedule your private showing today.
Property Features
Property Type: Residential - Single Family
Cooling: Central Air, Ceiling Fan(s), Electric
Fenced: Yes
Heating: Central, Electric
Lot Size: 0.14 Acres
Roof Type: Composition, Shingle
Stories: 1.0
Taxes: $2,292
Year Built: 1974
Amenities
Walk-In Closet(s)
Feature Descriptions
Appliances: Dryer, Disposal, Dishwasher, Electric Range, Microwave, Refrigerator, Washer
Exterior: CBS
Fencing: Fenced
Flooring: Ceramic Tile
Laundry: Inside
Lot: Room for Pool
Lot: Room for Pool
Parcel#: 00424730080170250
Parking: Driveway
Parking Notes: Driveway
Patio/Porch: Porch - Open, Deck, Porch
Pets Allowed: Yes, No Restrictions
Restrictions: No Restrictions
Sewer: Public Sewer
Special View Info: Garden
SQFT Living: 1306
Structure Type: House
Total Rooms: 1
Utilities: None
Utilities: None
Water: Public
Local Schools
High School: Olympic Heights
Middle School: Eagles Landing
Elementary School: Sandpiper Shores (Palm Beach)
Listed By / Shown By
Listed By
Agency Name: Keller Williams Realty Service
Agency Phone: 561-245-4000
Shown By
Agent Name: Vanessa Barbosa
Agent Phone: Cell: (954) 695-3936
Agency Title: Realty 100

Estimate Your Payment
Estimated Payment
$ 1,321.24 per month $999.28 Principal & Interest $191.00 Property Tax $130.96 Homeowner's InsuranceChange Payment Information


Privacy Policy / DMCA Notice / ADA Accessibility


This site is hosted, designed and copyright
© 1994 - 2026 by
Delta Media Group, Inc. -- Patent Pending --
22209 SW 64th Way | MLS# B26098522
This single family home located at 22209 SW 64th Way, Boca Raton, FL 33428 is currently listed for sale with an asking price of $449,000. This property was built in 1974 and has 3 bedrooms and 2 full baths with 1496 sq. ft. SW 64th Way is located in the SANDALFOOT COVE SEC 4 subdivision. Search SANDALFOOT COVE SEC 4 real estate on vbarbosa.realty100.com today.