VanessaBarbosa

BEDS3
BATHS3 full
SQUARE FEET2,403
MLS#A4702586
STATUSActive
PROPERTY TYPEResidential - Single Family
SUBDIVISIONPINELLAS POINT
Property Description
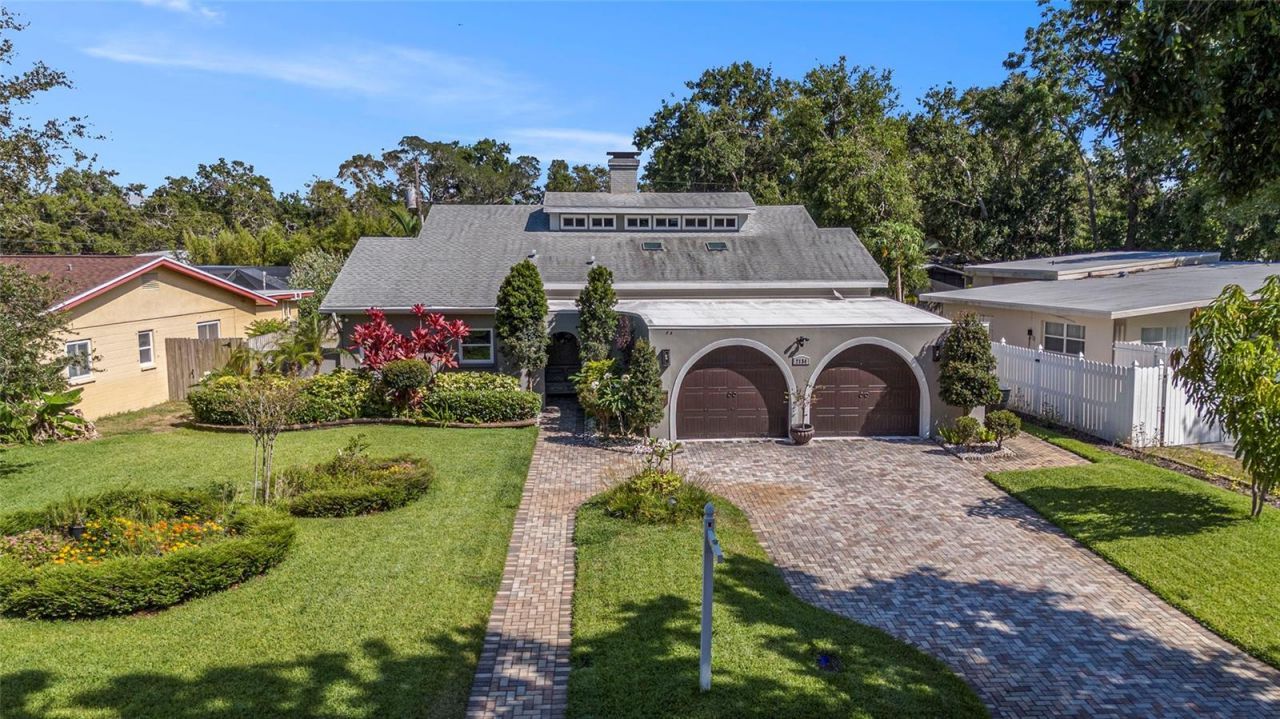
Virtually Staged. Welcome to 2134 Serpentine Circle S, a beautifully updated and distinctive home in St. Petersburg's sought-after Pink Streets of Greater Pinellas Point. Offering 3 bedrooms, 3 full baths, and a spacious second-story loft, this home combines architectural character, modern updates, and a highly flexible floor plan.Inside, soaring vaulted ceilings, custom carpentry, detailed moldings, and abundant natural light create an inviting and sophisticated atmosphere. The open living and dining areas feature a wood-burning fireplace and flow into a beautifully updated kitchen with stone countertops, ample cabinetry, and an eat-in area. Three bedrooms are located on the main level, including two with private en-suite baths, while the versatile loft is perfect for a home office, media room, studio, gym, or additional living space.Additional features include walk-in closets, ceramic tile and brick flooring, ceiling fans, updated finishes throughout, and an attached two-car garage with additional guest parking. Outside, the lot offers private outdoor space and a peaceful garden, providing an ideal setting to relax and enjoy Florida's year-round lifestyle.Located in the desirable Pink Streets, known for its winding streets, mature landscaping, larger lots, and unique homes, the property offers a quiet residential setting while remaining close to Downtown St. Petersburg, the waterfront, restaurants, shopping, museums, parks, marinas, beaches, and major roadways. Enjoy everything St. Pete has to offer while coming home to a peaceful and established neighborhood.Updated throughout and truly one-of-a-kind, 2134 Serpentine Circle S offers exceptional space, flexibility, character, and location. A rare opportunity to own a distinctive St. Petersburg home with room to live, work, entertain, and enjoy the Florida lifestyle.
Property Features
Property Type: Residential - Single Family
Cooling: Central Air
Fenced: Yes
Garage: 2 car attached
Heating: Central, Electric
Lot Size: 0.18 Acres
Roof Type: Shingle
Stories: 2.0
Taxes: $12,125
Year Built: 1954
Amenities
Cathedral Ceiling(s)
Ceiling Fans(s)
Living Room/Dining Room Combo
Open Floorplan
Primary Bedroom Main Floor
Stone Counters
Thermostat
Vaulted Ceiling(s)
Walk-In Closet(s)
Window Treatments
Courtyard
French Doors
Garden
Lighting
Sliding Doors
Storage
Feature Descriptions
Additional Rooms: Loft
Appliances: Dishwasher, Electric Water Heater, Freezer, Microwave, Range, Refrigerator
Community Features: Street Lights
Directions: NA
Exterior: Stucco
Fencing: Wood
Fireplace: Family Room
Fireplace Y/N: Yes
Flood Zone Code: X
Flooring: Vinyl
Foundation: Slab
Home Warranty Y/N: No
Lot Dimensions: 0.18
Other Equipment: Irrigation Equipment
Other Structures: Shed(s)
Ownership: Fee Simple
Parking: Driveway, Garage Door Opener, Guest, Workshop in Garage
Parking Notes: Driveway, Garage Door Opener, Guest, Workshop in Gara
Patio/Porch: Enclosed, Screened
Property Attached Y/N: No
Property Sub-Type: Single Family Residence
Sewer: Public Sewer
Showing Instructions: Appointment Only, Call Listing Agent
Special Sale Provisions: None
Utilities: Electricity Available, Public, Water Connected
Water: Public
Water Access Y/N: No
Windows: Skylight(s)
Listed By / Shown By
Listed By
Agency Name: ARC GROUP REAL ESTATE LLC
Agency Contact: 727-537-6505
Shown By
Agent Name: Vanessa Barbosa
Agent Phone: Cell: (954) 695-3936
Agency Title: Realty 100

Estimate Your Payment
Estimated Payment
$ 3,123.63 per month $1,868.36 Principal & Interest $1,010.42 Property Tax $244.85 Homeowner's InsuranceChange Payment Information



Member Participants (and their affiliated licensees, if applicable) shall indicate on their websites that IDX information is provided exclusively for consumers’ personal non-commercial use, that it may not be used for any purpose other than to identify prospective properties consumers may be interested in purchasing, that the data is deemed reliable but is not guaranteed by MLS GRID, and that the use of the MLS GRID Data may be subject to an end user license agreement prescribed by the Member Participant’s applicable MLS if any and as amended from time to time. MLS GRID may, at its discretion, require use of other disclaimers as necessary to protect Member Participant, and/or their MLS from liability.
Based on information submitted to the MLS GRID. All data is obtained from various sources and may not have been verified by broker or MLS GRID. Supplied Open House Information is subject to change without notice. All information should be independently reviewed and verified for accuracy. Properties may or may not be listed by the office/agent presenting the information.
Privacy Policy / DMCA Notice / ADA Accessibility


This site is hosted, designed and copyright
© 1994 - 2026 by
Delta Media Group, Inc. -- Patent Pending --
2134 Serpentine Circle S | MLS# A4702586
This single family home located at 2134 Serpentine Circle S, Saint Petersburg, FL 33712 is currently listed for sale with an asking price of $839,500. This property was built in 1954 and has 3 bedrooms and 3 full baths with 2403 sq. ft. Serpentine Circle S is located in the PINELLAS POINT subdivision. Search PINELLAS POINT real estate on vbarbosa.realty100.com today.