VanessaBarbosa

BEDS3
BATHS2 full
SQUARE FEET1,222
MLS#S5158375
STATUSActive
PROPERTY TYPEResidential - Mobile Home
SUBDIVISIONBROADMOOR
Property Description
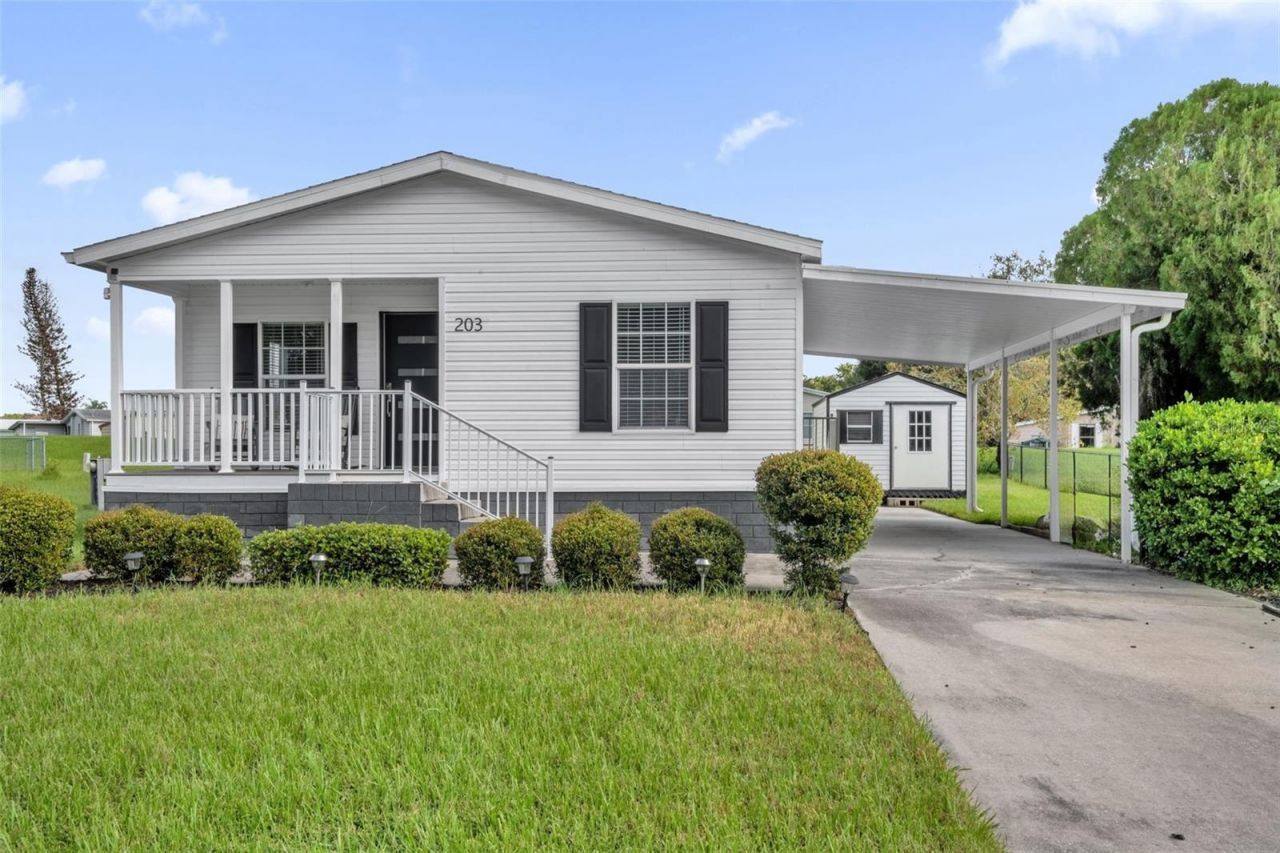
Welcome to this immaculate, fully remodeled 1,222sf manufactured home on an oversized 7,405sf fenced lot in Kissimmee's premier Broadmoor community. Designed with an intelligent semi-open floor plan, this home feels incredibly spacious and features unmatched structural integrity, including solid cement skirting and a protective 2-foot concrete moisture barrier around the entire perimeter. For ultimate peace of mind, it includes a transferable termite bond with Massey Services.The gorgeous exterior boasts classic black shutters, professional landscaping, a spacious carport, and an inviting front porch with new composite decking. Inside, discover sleek modern doors, cool-gray walls, and wide-plank flooring. The expansive, remodeled eat-in kitchen is uniquely spacious, beautifully outfitted with premium white shaker cabinets and quartz countertops. A major highlight is the massive central island, which features comfortable barstool seating on one side and an exceptional amount of deep, built-in storage drawers and door cabinet space on the other.The primary suite is a private retreat, offering an extra-deep walk-in closet with an upscale custom organizer system and integrated shelving. The spa-like master bath features a fully custom walk-in shower with floor-to-ceiling tile and a beautiful pebble-stone floor.Major mechanical upgrades include a new roof and gutters (March 2023) and a premium Payne AC system (June 2025). The private, fully fenced backyard features a new black chain-link fence (May 2026) and a detached 10x14 matching building / shed (Dec 2025). Fully insulated, drywalled, and tiled with dedicated lighting and power outlets, this highly versatile shed structure is perfect for premium utility storage, a workshop, or temporary usable space for a gym or home office. Located just minutes from the Poinciana SunRail Station, residents enjoy community perks like a pool, clubhouse, basketball, tennis, pickleball, and bocce courts.
Property Features
Property Type: Residential - Mobile Home
Cooling: Central Air
Fenced: Yes
Heating: Central
Lot Size: 0.17 Acres
Roof Type: Shingle
Stories: 1.0
Taxes: $1,523
Year Built: 2007
Amenities
Ceiling Fans(s)
Eat-in Kitchen
Split Bedroom
Stone Counters
Walk-In Closet(s)
Window Treatments
Lighting
Private Yard
Storage
Feature Descriptions
Appliances: Disposal, Microwave, Range, Refrigerator
Association Amenities: Basketball Court, Clubhouse, Fitness Center, Pickleball Court(s), Pool
Community Features: Clubhouse, Fitness Center, Tennis Court(s)
Directions: From John Young Pkwy, South on Ham Brown Rd, Right on Cattle Dr, Right on Enterprise Dr, Right on Cranmoor Dr, Right on Ellsworth, Home on the Left.
Exterior: Vinyl Siding, Frame
Fencing: Chain Link
Flood Zone Code: X
Flooring: Vinyl
Foundation: Crawlspace
HOA Fee: 65.95/ Monthly
HOA Y/N: Yes
Home Warranty Y/N: No
Listing Terms: Cash, Conventional
Lot Dimensions: 0.17
Other Equipment: Private Yard
Other Structures: Shed(s)
Ownership: Fee Simple
Parking: Covered, Driveway
Parking Notes: Covered, Driveway
Patio/Porch: Covered, Front Porch
Pets Allowed: Yes
Pets Restrictions: Check with HOA for current pet rules.
Property Attached Y/N: No
Property Sub-Type: Manufactured Home
Security: Smoke Detector(s)
Sewer: Public Sewer
Showing Instructions: ShowingTime
Special Sale Provisions: None
Utilities: BB/HS Internet Available, Cable Connected, Public
Vegetation: Trees/Landscaped
Water: Public
Water Access Y/N: No
Windows: Blinds
Zoning: OPUD
Room Sizes
Living Room: 25x12
Dining Room: 12x6
Kitchen: 13x12
Primary Bedroom: 13x12
Bedroom 2: 10x10
Bedroom 3: 10x10
Listed By / Shown By
Listed By
Agency Name: FLORIDA LUX LISTINGS, LLC
Agency Contact: 305-906-2452
Shown By
Agent Name: Vanessa Barbosa
Agent Phone: Cell: (954) 695-3936
Agency Title: Realty 100

Estimate Your Payment
Estimated Payment
$ 854.40 per month $643.19 Principal & Interest $126.92 Property Tax $84.29 Homeowner's InsuranceChange Payment Information



Member Participants (and their affiliated licensees, if applicable) shall indicate on their websites that IDX information is provided exclusively for consumers’ personal non-commercial use, that it may not be used for any purpose other than to identify prospective properties consumers may be interested in purchasing, that the data is deemed reliable but is not guaranteed by MLS GRID, and that the use of the MLS GRID Data may be subject to an end user license agreement prescribed by the Member Participant’s applicable MLS if any and as amended from time to time. MLS GRID may, at its discretion, require use of other disclaimers as necessary to protect Member Participant, and/or their MLS from liability.
Based on information submitted to the MLS GRID. All data is obtained from various sources and may not have been verified by broker or MLS GRID. Supplied Open House Information is subject to change without notice. All information should be independently reviewed and verified for accuracy. Properties may or may not be listed by the office/agent presenting the information.
Privacy Policy / DMCA Notice / ADA Accessibility


This site is hosted, designed and copyright
© 1994 - 2026 by
Delta Media Group, Inc. -- Patent Pending --
203 Ellsworth Drive | MLS# S5158375
This single family home located at 203 Ellsworth Drive, Kissimmee, FL 34758 is currently listed for sale with an asking price of $289,000. This property was built in 2007 and has 3 bedrooms and 2 full baths with 1222 sq. ft. Ellsworth Drive is located in the BROADMOOR subdivision. Search BROADMOOR real estate on vbarbosa.realty100.com today.