VanessaBarbosa

BEDS4
BATHS3 full
SQUARE FEET2,340
MLS#A4701845
STATUSPending
PROPERTY TYPEResidential - Single Family
SUBDIVISIONAVAUNCE
Property Description
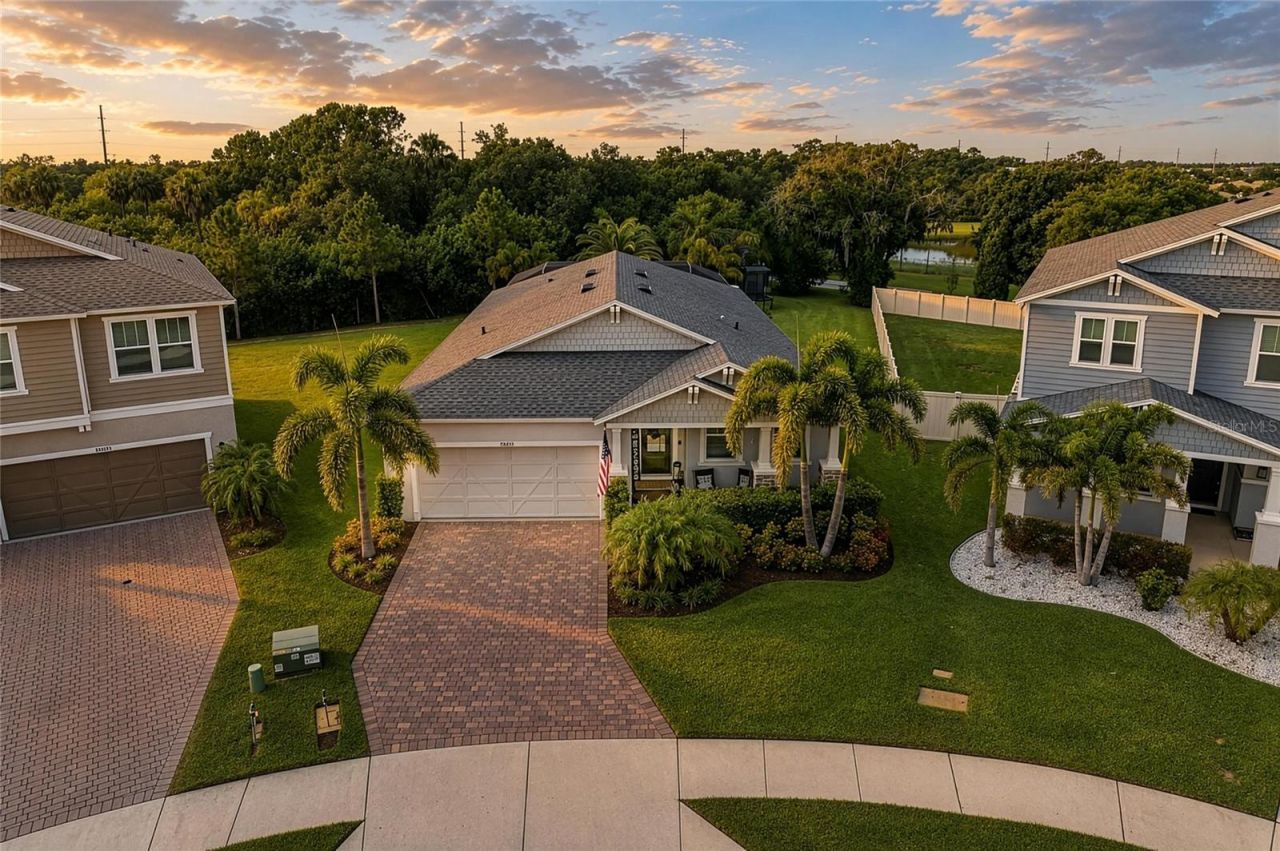
Welcome to 14405 59th Cir E, situated on the premier 0.31 acre lot in the gated community of Avaunce. As the largest property in the neighborhood, this home delivers unmatched backyard space, elevated privacy, and serene outdoor views. Best of all, you can enjoy these high end upgrades with NO CDD fees and low HOA dues.The home makes an immediate impression with stone accents, a paved driveway, and custom owner added palm trees and an upgraded landscaping package. Inside, warm Luxury Vinyl Plank flooring runs seamlessly through the main living areas, complemented by custom wall trim in the entry, dining room, and bathrooms. Vaulted ceilings in the living room and master bedroom elevate the space, highlighted by rustic wood ceiling beams. The chef inspired kitchen features sleek quartz countertops, a generous island, an open flow into the living area, and a kitchen sink reverse osmosis filtration system.Sliding glass doors open to a backyard oasis featuring a heated saltwater pool and hot tub, plus outdoor pull down shades on the lanai for added comfort. The spacious yard is centered around a custom outdoor built in fireplace, making it a true private retreat for cool evenings and open air entertaining.Ideally situated in the heart of the Lakewood Ranch corridor off State Road 70 and Lorraine Road, Avaunce puts you minutes from everyday conveniences, top rated schools, and local dining. Enjoy quick drives to Main Street at Lakewood Ranch, Waterside Place, and the University Town Center shopping district, along with easy access to I 75, Sarasota, and Gulf Coast beaches. Schedule your private tour today to see this exceptional property in person!
Property Features
Property Type: Residential - Single Family
Cooling: Central Air
Garage: 2 car attached
Heating: Central, Heat Pump
Lot Size: 0.31 Acres
Roof Type: Shingle
Stories: 1.0
Taxes: $5,332
Year Built: 2019
Amenities
Built-in Features
Coffered Ceiling(s)
Sidewalk
Feature Descriptions
Appliances: Cooktop, Dishwasher, Disposal, Dryer, Freezer, Microwave, Range, Refrigerator
Days on Site: 4
Directions: from I-75 STake exit 217 for Lakewood Ranch/ SR 70Take SR 70 East Turn left on LorraineTurn left on to 59th Cir E.Follow until you see 14405 59th Cir E.
Exterior: Block, Stucco
Flood Zone Code: X
Flooring: Carpet, Luxury Vinyl
Foundation: Slab
Garage Dimensions: 20x20
HOA Fee: 124/ Monthly
HOA Y/N: Yes
Home Warranty Y/N: No
Listing Terms: Cash, Conventional, VA Loan
Lot Dimensions: 0.31
Number of Pets: 4
Other Equipment: Irrigation Equipment
Ownership: Fee Simple
Pets Allowed: Cats OK, Dogs OK, Number Limit, Yes
Pets Restrictions: Buyer and buyers agent to verify with HOA
Pool: In Ground
Property Attached Y/N: No
Property Sub-Type: Single Family Residence
Sewer: Public Sewer
Showing Instructions: Supra Lock Box
Spa: Heated
Special Sale Provisions: None
Swimming Pool: Yes
Utilities: Cable Connected, Electricity Connected, Natural Gas Connected, Phone Available, Public, Sewer Connected, Underground Utilities
Water: Public
Water Access Y/N: No
Zoning: X
Room Sizes
Great Room: 19x26
Kitchen: 10x16
Primary Bedroom: 17x16
Bedroom 2: 12x11
Bedroom 3: 11x11
Bathroom 4: 11x11
Local Schools
High School: Lakewood Ranch High
Middle School: Dr Mona Jain Middle
Elementary School: Gullett Elementary
Listed By / Shown By
Listed By
Agency Name: KELLER WILLIAMS ON THE WATER
Agency Contact: 941-729-7400
Shown By
Agent Name: Vanessa Barbosa
Agent Phone: Cell: (954) 695-3936
Agency Title: Realty 100

Estimate Your Payment
Estimated Payment
$ 2,017.60 per month $1,390.98 Principal & Interest $444.33 Property Tax $182.29 Homeowner's InsuranceChange Payment Information



Member Participants (and their affiliated licensees, if applicable) shall indicate on their websites that IDX information is provided exclusively for consumers’ personal non-commercial use, that it may not be used for any purpose other than to identify prospective properties consumers may be interested in purchasing, that the data is deemed reliable but is not guaranteed by MLS GRID, and that the use of the MLS GRID Data may be subject to an end user license agreement prescribed by the Member Participant’s applicable MLS if any and as amended from time to time. MLS GRID may, at its discretion, require use of other disclaimers as necessary to protect Member Participant, and/or their MLS from liability.
Based on information submitted to the MLS GRID. All data is obtained from various sources and may not have been verified by broker or MLS GRID. Supplied Open House Information is subject to change without notice. All information should be independently reviewed and verified for accuracy. Properties may or may not be listed by the office/agent presenting the information.
Privacy Policy / DMCA Notice / ADA Accessibility


This site is hosted, designed and copyright
© 1994 - 2026 by
Delta Media Group, Inc. -- Patent Pending --
14405 59th Circle E | MLS# A4701845
This single family home located at 14405 59th Circle E, Bradenton, FL 34211 is currently listed for sale with an asking price of $625,000. This property was built in 2019 and has 4 bedrooms and 3 full baths with 2340 sq. ft. 59th Circle E is located in the AVAUNCE subdivision. Search AVAUNCE real estate on vbarbosa.realty100.com today.