VanessaBarbosa

BEDS3
BATHS2 full
SQUARE FEET1,363
MLS#TB8537918
STATUSActive
PROPERTY TYPEResidential - Single Family
SUBDIVISIONNEW FAIRMONT UNREC
Property Description
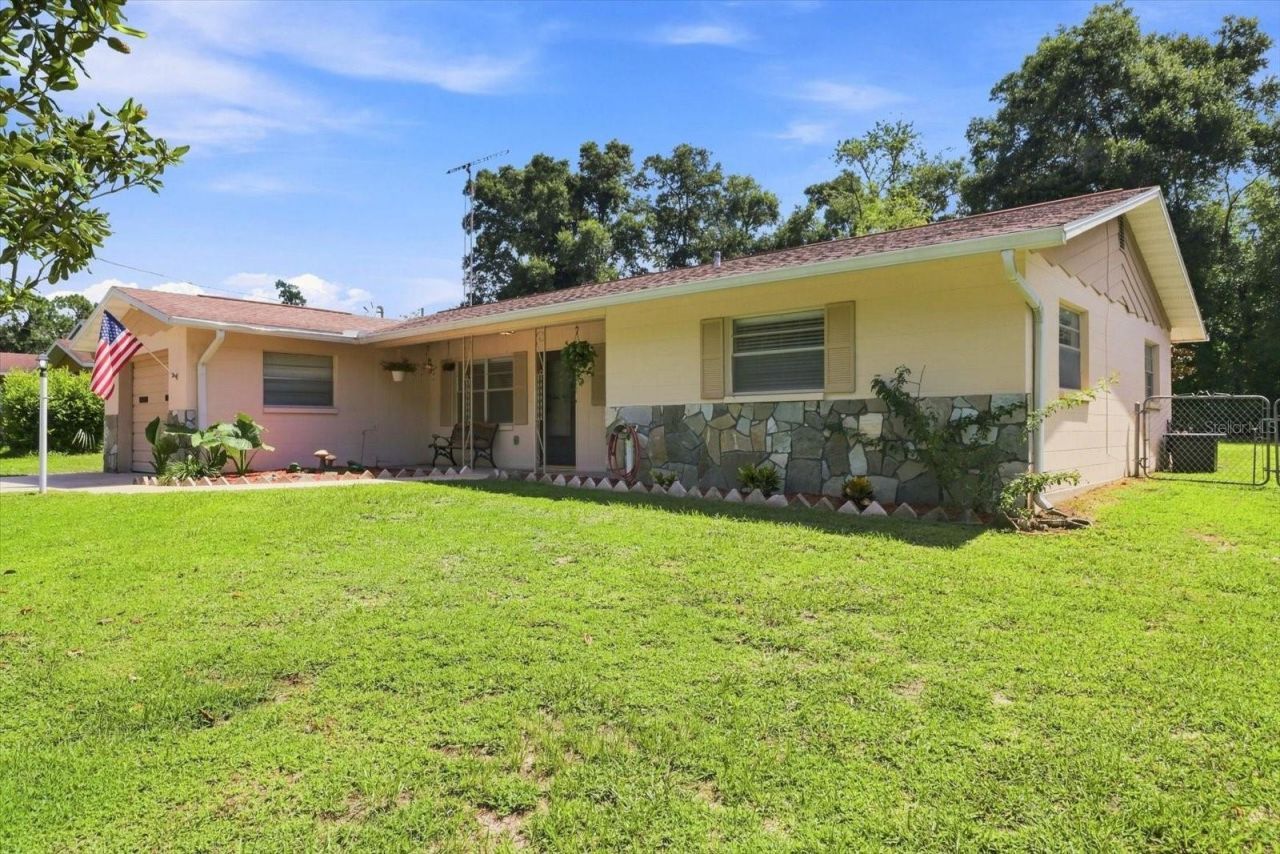
Virtually Staged. A HOME THAT PROMISES TO BE YOUR EVERYTHING! This lovely 3-bedroom, 2 bath home, with 1,363sqft of living space, is sure to keep its promises. Sitting on .24-acres on a dead-end street and only about 800ft off SR44 Gulf to Lake Hwy, which is Citrus County's main east-west corridor, your hopes could not get any higher. Just 10 minutes to the west is downtown Crystal River for shopping, waterfront dining, quaint strolls and anything and everything water. Or just 10 minutes to the east is Citrus County's BRAND-NEW retail hub featuring many well-known retailers, as well as some of your favorite big box stores. And what do you know, just 3 minutes away is the Suncoast Parkway, which is the Nature Coast's crucial north-south corridor that is being extended right through Citrus County. Super Amazing Locational Convenience! And your neighbors know it too, as ownership turnover on the street has been little to none over the years. A little bit of quiet never hurts either, as the entire west side of the street is vacant land owned by the church at the corner. Wow, we haven't even gotten to the home itself yet. No worries on any big-ticket items. The roof was replaced in 2018, the HVAC with transferrable warranty in 2023 and a NEW hot water heater in 2026. A freshly painted interior with luxury vinyl planking in the common areas, BRAND NEW carpeting in the bedrooms, & NEW blinds and ceiling fans throughout set the stage nicely. The L-shaped kitchen features NEW whirlpool appliances and a NEW stainless-steel sink, while the recently updated baths boast NEW: vanities with soft close doors & drawers, quartz tops with backsplashes, wainscoting and lighted mirrors. The efficient floor plan allows for formal settings in the front living room, while the family room at the back of the home allows for a more relaxed atmosphere, where the good times roll! The fun definitely has room to spread. The family room's slider opens to the covered, newly re-screened lanai, which opens to the 12'x13' pavered patio and walkway. What more can you ask for? Oh, the fenced yard with shed is a plus! And there's plenty of room for a pool! NO HOA, NO Deed Restrictions & NO Flood Zone!
Property Features
Property Type: Residential - Single Family
Cooling: Central Air
Fenced: Yes
Garage: 1 car attached
Heating: Electric, Heat Pump
Lot Size: 0.24 Acres
Roof Type: Shingle
Stories: 1.0
Taxes: $1,161
Year Built: 1977
Amenities
Ceiling Fans(s)
Primary Bedroom Main Floor
Rain Gutters
Sliding Doors
Feature Descriptions
Additional Rooms: Family Room
Appliances: Dishwasher, Electric Water Heater, Microwave, Range, Refrigerator
Directions: From Intersection of SR 44 (Gulf to Lake Hwy) & CR 486 (Norvell Bryant Hwy) in Crystal River-Take SR 44 East towards Lecanto. Make Left onto N Haggerty Pt-Home is #1285 on Right.
Exterior: Block
Fencing: Chain Link, Fenced
Flood Zone Code: X
Flooring: Carpet, Luxury Vinyl
Foundation: Slab
Garage Dimensions: 12x22
Home Warranty Y/N: No
Listing Terms: Cash, Conventional, FHA, VA Loan
Lot: Level, Street Dead-End, Paved
Lot Dimensions: 0.24
Other Structures: Shed(s)
Ownership: Fee Simple
Parking: Driveway, Garage Door Opener
Parking Notes: Driveway, Garage Door Opener
Patio/Porch: Covered, Patio, Rear Porch, Screened
Pets Allowed: Yes
Property Attached Y/N: No
Property Sub-Type: Single Family Residence
Sewer: Septic Tank
Showing Instructions: Supra Lock Box, See Remarks, ShowingTime
Special Sale Provisions: None
Utilities: BB/HS Internet Available, Cable Available, Electricity Connected, Water Connected
Water: Public, Well
Water Access Y/N: No
Zoning: MDR
Room Sizes
Living Room: 15x12
Kitchen: 12x12
Primary Bedroom: 12x12
Family Room: 16x12
Local Schools
High School: Crystal River High School
Middle School: Crystal River Middle School
Elementary School: Rock Crusher Elementary School
Listed By / Shown By
Listed By
Agency Name: ERA AMERICAN SUNCOAST REALTY
Agency Contact: 352-726-5855
Shown By
Agent Name: Vanessa Barbosa
Agent Phone: Cell: (954) 695-3936
Agency Title: Realty 100

Estimate Your Payment
Estimated Payment
$ 700.63 per month $533.91 Principal & Interest $96.75 Property Tax $69.97 Homeowner's InsuranceChange Payment Information



Member Participants (and their affiliated licensees, if applicable) shall indicate on their websites that IDX information is provided exclusively for consumers’ personal non-commercial use, that it may not be used for any purpose other than to identify prospective properties consumers may be interested in purchasing, that the data is deemed reliable but is not guaranteed by MLS GRID, and that the use of the MLS GRID Data may be subject to an end user license agreement prescribed by the Member Participant’s applicable MLS if any and as amended from time to time. MLS GRID may, at its discretion, require use of other disclaimers as necessary to protect Member Participant, and/or their MLS from liability.
Based on information submitted to the MLS GRID. All data is obtained from various sources and may not have been verified by broker or MLS GRID. Supplied Open House Information is subject to change without notice. All information should be independently reviewed and verified for accuracy. Properties may or may not be listed by the office/agent presenting the information.
Privacy Policy / DMCA Notice / ADA Accessibility


This site is hosted, designed and copyright
© 1994 - 2026 by
Delta Media Group, Inc. -- Patent Pending --
1285 N Haggerty Point | MLS# TB8537918
This single family home located at 1285 N Haggerty Point , Crystal River, FL 34429 is currently listed for sale with an asking price of $239,900. This property was built in 1977 and has 3 bedrooms and 2 full baths with 1363 sq. ft. N Haggerty Point is located in the NEW FAIRMONT UNREC subdivision. Search NEW FAIRMONT UNREC real estate on vbarbosa.realty100.com today.