VanessaBarbosa

BEDS2
BATHS3 full
SQUARE FEET3,546
MLS#B26064295
STATUSActive
PROPERTY TYPEResidential - Single Family
SUBDIVISIONRIVERLAND PARCEL A - PLAT NINE
Property Description
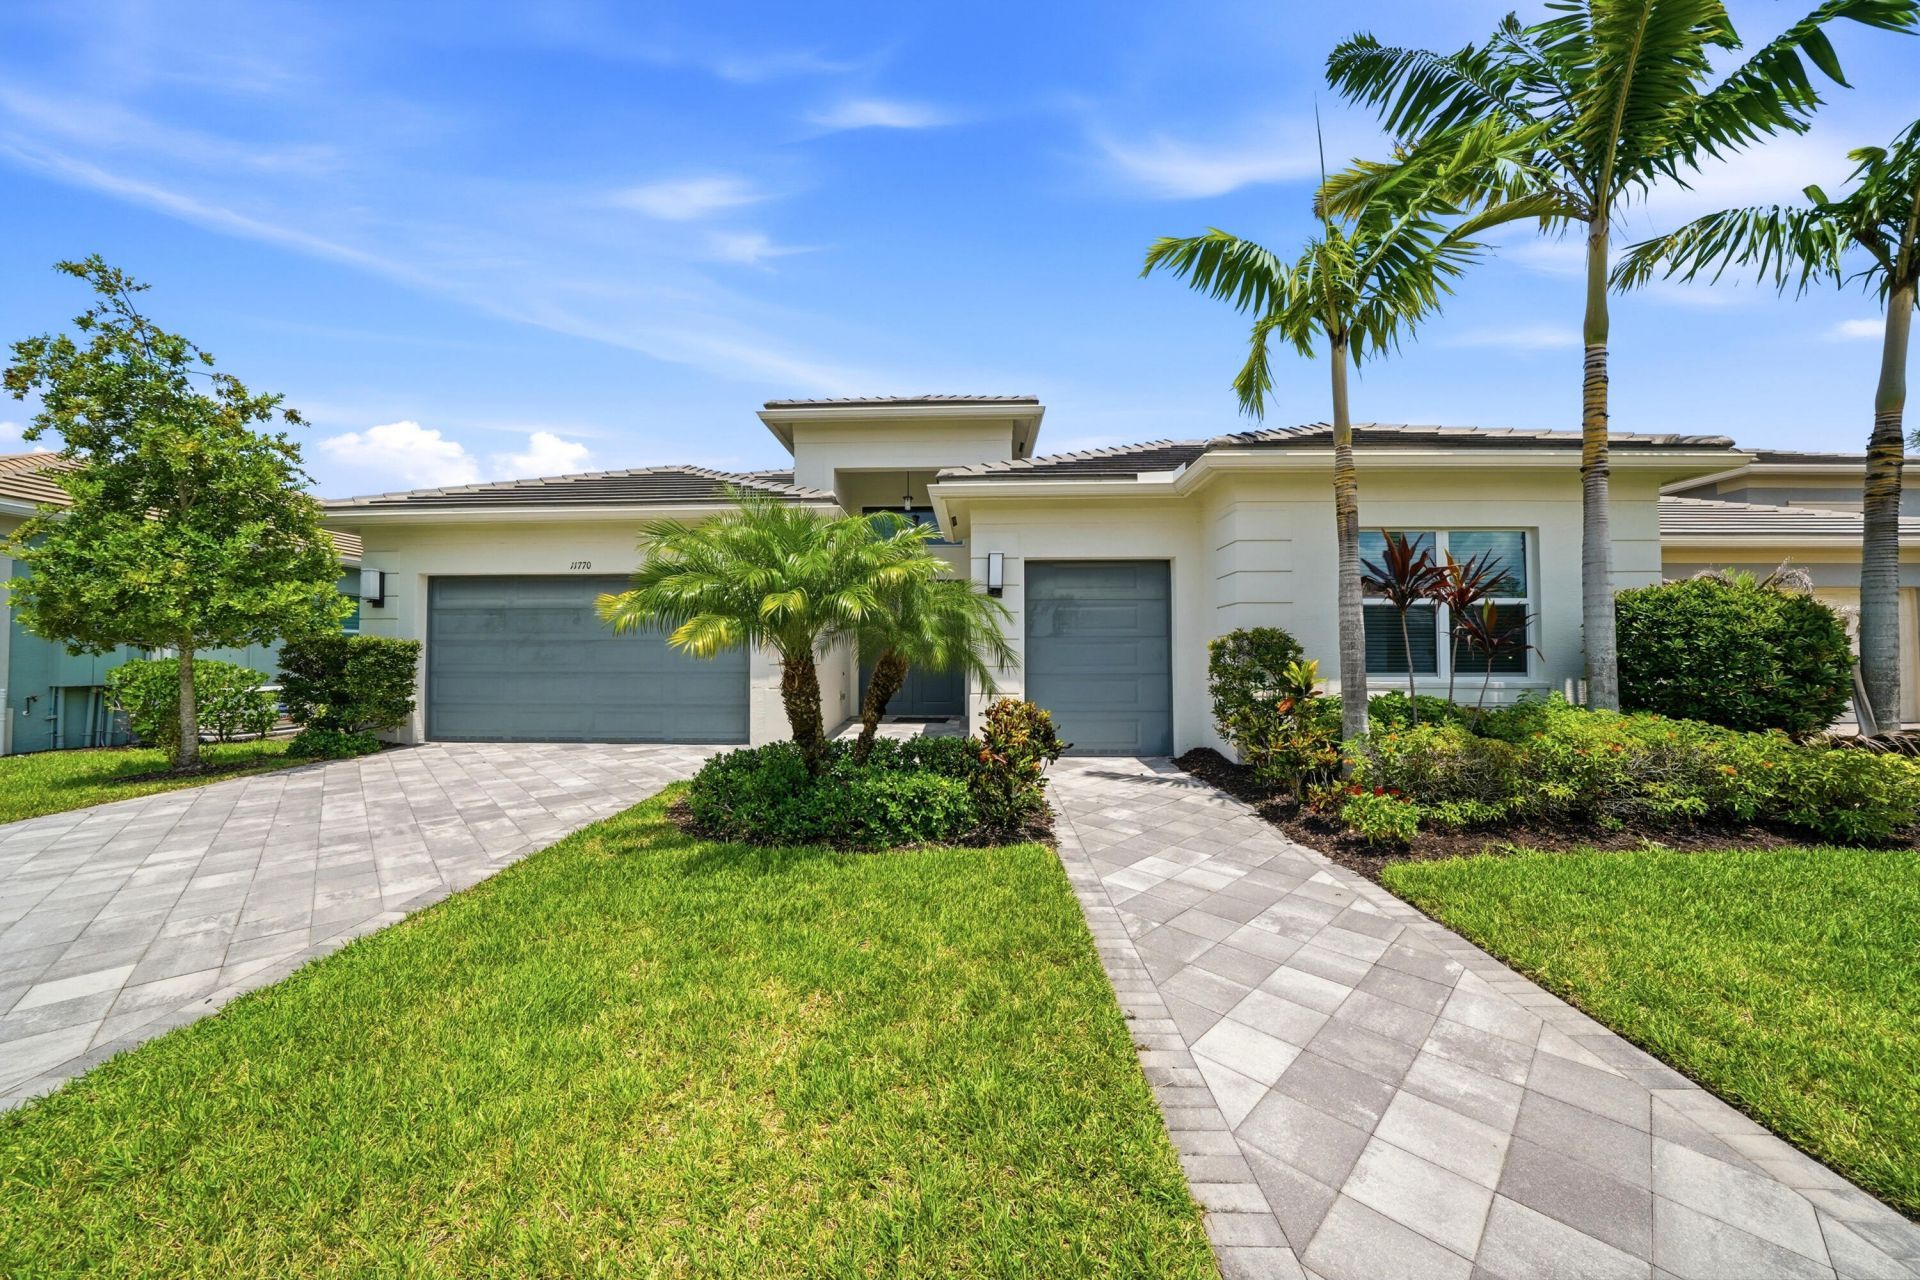
Experience luxury living in one of Florida's premier active adult communities with this exceptional Bianca model, offering the look and feel of a professionally decorated model home with some of the finest upgrades and finishes available. Featuring 2 bedrooms plus a versatile den, 2-car garage, and separate golf-cart garage, this beautifully appointed residence showcases stunning custom wood-inlaid ceilings, decorator-selected lighting and furnishings, quartz countertops, crisp white cabinetry, double ovens with microwave, and spacious living areas that blend elegance with comfort. A full-house generator adds convenience and peace of mind. Ideally situated within walking distance of the Paseo, this home puts an incredible resort-style lifestyle right outside your door. Furniture is negotiable.
Property Features
Property Type: Residential - Single Family
Cooling: Central Air, Ceiling Fan(s)
Garage: 2 car attached
Heating: Central, Electric
Home Style: Ranch, Colonial
Lot Size: 0.21 Acres
Roof Type: Tile
Stories: 1.0
Taxes: $5,527
Year Built: 2020
Amenities
Entrance Foyer
Pantry
Walk-In Closet(s)
Bedroom Layout - Split
Bedroom Layout - Three Way Split
Closet Cabinetry
Cabana Bath
Feature Descriptions
Accessibility: Accessible Entrance, Accessible Full Bath, Grip-Accessible Features
Appliances: Water Purifier Owned, Cooktop, Dryer, Disposal, Dishwasher, ENERGY STAR Qualified Dishwasher, Electric Range, Gas Range, Ice Maker, Microwave, Water Purifier, Washer, Gas Cooktop
Association: Lang Management
Association Amenities: Billiard Room, Clubhouse, Fitness Center, Game Room, Indoor Pool, Management, Pool, Sauna, Tennis Court(s), Manager On Site, Bar, Bocce Ball, Cafe/Restaurant, Heated Pool, Kitchen Facilities, Maintained Community, Pickleball Court(s), Sidewalks, Street Lights, Gated, Maintenance
Association Fee Includes: Maintenance Grounds, Security, Common Areas, Common Real Estate Tax, Recreation Facility, Pool Service
Carport Spaces: 3
Days on Site: 3
Exterior: CBS, Concrete Block - With Stucco
Flooring: Carpet, Tile
Furnished: Furnished
HOA Fee: $1488/ Quarterly
Laundry: Gas Dryer Hookup, Laundry Room
Lot: Room for Pool
Lot: Room for Pool
Other Equipment: Generator
Parcel#: 432150401710004
Parking: Attached Carport, Golf Cart Garage, Garage Door Opener, Garage, Carport, Attached Garage, Attached, Golf Ca
Parking Notes: Attached Carport, Golf Cart Garage, Garage Door Open
Pets Allowed: Yes, Breed Restrictions, Cats OK, Dogs OK
Restrictions: Buyer Approval Required, Parking - No RV, Lease Restrictions
Sauna: Yes
Security: yes
Security: Fire Alarm, Gated with Guard, Security Guard, Security System, Security Patrol, Security Gate
Sewer: Public Sewer
Special View Info: Water, Pond
Sprinkler: Auto Sprinkler
SQFT Living: 2740
Structure Type: House
Total Rooms: 3
Utilities: Cable Connected, Electricity Available, Natural Gas Connected, Sewer Available, Water Available
Utilities: Cable Connected, Electricity Available, Natural Gas Connected, Sewer Available, Water Available
Water: Public
Windows: Blinds, Drapes
Listed By / Shown By
Listed By
Agency Name: Coldwell Banker Realty
Agency Phone: 772-344-7279
Shown By
Agent Name: Vanessa Barbosa
Agent Phone: Cell: (954) 695-3936
Agency Title: Realty 100

Estimate Your Payment
Estimated Payment
$ 2,673.23 per month $1,956.27 Principal & Interest $460.58 Property Tax $256.38 Homeowner's InsuranceChange Payment Information


Privacy Policy / DMCA Notice / ADA Accessibility


This site is hosted, designed and copyright
© 1994 - 2026 by
Delta Media Group, Inc. -- Patent Pending --
11770 SW Coronado Springs Drive | MLS# B26064295
This single family home located at 11770 SW Coronado Springs Drive, Port Saint Lucie, FL 34987 is currently listed for sale with an asking price of $879,000. This property was built in 2020 and has 2 bedrooms and 3 full baths with 3546 sq. ft. SW Coronado Springs Drive is located in the RIVERLAND PARCEL A - PLAT NINE subdivision. Search RIVERLAND PARCEL A - PLAT NINE real estate on vbarbosa.realty100.com today.