VanessaBarbosa

BEDS3
BATHS2 full
SQUARE FEET1,596
MLS#OM733430
STATUSActive
PROPERTY TYPEResidential - Single Family
SUBDIVISIONBLUE COVE
Property Description
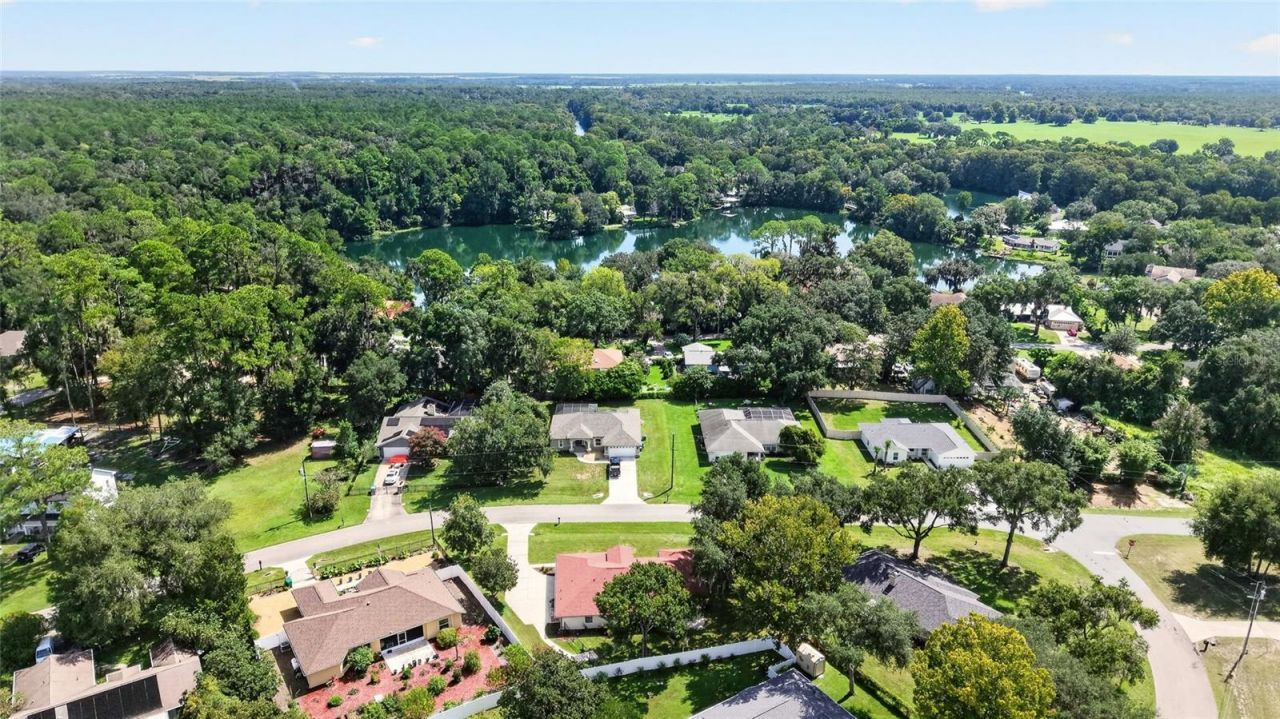
Welcome to Blue Cove, where Quiet Mornings Meet Crystal-Clear Water. Tucked away in Dunnellon, Florida, Blue Cove is a peaceful riverside community where the pace slows, and the everyday melts away. Here, life is measured in sunrise paddles, lazy afternoons on the water, and evenings under a canopy of stars. Best of all, Blue Cove offers residents access to the legendary Rainbow River, one of Florida's most treasured natural springs. And now, your Private Retreat Awaits! This fully remodeled 3/2/2 home, updated in 2022, blends modern luxury with cozy, lived-in charm. Step inside to find durable luxury vinyl plank flooring flowing through most of the home, soft carpet in the bedrooms for restful nights, and elegant tile in both bathrooms. The heart of the home is a beautifully updated kitchen featuring brand-new appliances, gleaming granite countertops, and an oversized bar, ideal for morning coffee for two, wine and cheese at sunset, or gathering friends around for the evening. The cozy living and dining areas invite you to unwind, while plantation shutters throughout let you set the mood, whether you want golden light spilling in or a quiet, candlelit hush. The split floor plan offers generous, spacious rooms and wonderful privacy, making the primary suite a true sanctuary. This home is also Indoor-Outdoor Living at Its Best. Step out to the large lanai and picture your days unfolding: a morning cup of coffee, a good book, an evening glass of wine as the Florida breeze drifts through. Beyond it, a pavered patio is ready for string lights, a fire pit, and long conversations under the stars. The backyard is adorned by lush trees, perfect for creating shade and bringing down the temperatures during Florida's summer days, and the fully enclosed with chain-link fencing, gives your furry loved ones plenty of room to play. And best of all, the River Lifestyle inspires life on the go... at a different pace.. relaxed and at your own speed. As a special bonus, sitting inside your extended oversized 2-car garage, the seller is leaving behind two kayaks, kayak racks, and a starter kit, so you can head to the river from day one. Simply load up and go. Enjoy the confidence of major updates already done for you: Hot water heater: replaced in 2022; Roof: replaced in 2023; HVAC: replaced in 2025. No HOA, but Blue Cove does have a $100 annual fee for access to the private Rainbow River boat ramp and fishing pier, an incredible value for the lifestyle it unlocks. If you are not familiar with the Rainbow River, it's a spring-fed river, with refreshing 72 deg temperatures year-round. You can watch the sunlight dance across the sandy bottom and the swaying emerald grasses below. It is a paddler's paradise and a natural gift like no other. River life is waiting; contact us today for more information.
Property Features
Property Type: Residential - Single Family
Cooling: Central Air
Fenced: Yes
Garage: 2 car attached
Heating: Central
Lot Size: 0.29 Acres
Roof Type: Shingle
Stories: 1.0
Taxes: $4,108
Year Built: 1991
Amenities
Ceiling Fans(s)
Lighting
Rain Gutters
Feature Descriptions
Appliances: Dishwasher, Disposal, Dryer, Microwave, Range, Refrigerator, Washer
Body of Water: RAINBOW RIVER
Days on Site: 19
Directions: From 484, Turn North onto Camp Dr, follow down to Mockingbird, turn left, follow around about 1/4 of a mile, house is on the left.
Exterior: Block, Concrete, Stucco
Fencing: Chain Link
Flood Zone Code: X
Flooring: Carpet, Luxury Vinyl, Tile
Foundation: Slab
Home Warranty Y/N: No
Lot Dimensions: 0.29
Other Fees: $100/ Annual
Ownership: Fee Simple
Pets Allowed: Yes
Property Attached Y/N: No
Property Sub-Type: Single Family Residence
Sewer: Public Sewer
Showing Instructions: Supra Lock Box, Appointment Only, Lock Box Electronic, See Remarks, ShowingTime
Special Sale Provisions: None
Utilities: Cable Available, Electricity Connected, Public, Sewer Connected, Water Connected
Water: Public
Water Access Y/N: No
Waterfront Features: Boat Ramp - Private
Zoning: R1A
Room Sizes
Foyer: 8.2x6.6
Living Room: 16.7x25.3
Dining Room: 11.11x14.3
Kitchen: 12.1x14.4
Primary Bedroom: 14.9x13.5
Bedroom 2: 12.2x10.11
Bedroom 3: 12.2x13.1
Balcony/Porch/Lanai: 24.4x10
Local Schools
High School: Dunnellon High School
Middle School: Dunnellon Middle School
Elementary School: Dunnellon Elementary School
Listed By / Shown By
Listed By
Agency Name: KELLER WILLIAMS CORNERSTONE RE
Agency Contact: 352-369-4044
Shown By
Agent Name: Vanessa Barbosa
Agent Phone: Cell: (954) 695-3936
Agency Title: Realty 100

Estimate Your Payment
Estimated Payment
$ 1,147.85 per month $712.18 Principal & Interest $342.33 Property Tax $93.33 Homeowner's InsuranceChange Payment Information



Member Participants (and their affiliated licensees, if applicable) shall indicate on their websites that IDX information is provided exclusively for consumers’ personal non-commercial use, that it may not be used for any purpose other than to identify prospective properties consumers may be interested in purchasing, that the data is deemed reliable but is not guaranteed by MLS GRID, and that the use of the MLS GRID Data may be subject to an end user license agreement prescribed by the Member Participant’s applicable MLS if any and as amended from time to time. MLS GRID may, at its discretion, require use of other disclaimers as necessary to protect Member Participant, and/or their MLS from liability.
Based on information submitted to the MLS GRID. All data is obtained from various sources and may not have been verified by broker or MLS GRID. Supplied Open House Information is subject to change without notice. All information should be independently reviewed and verified for accuracy. Properties may or may not be listed by the office/agent presenting the information.
Privacy Policy / DMCA Notice / ADA Accessibility


This site is hosted, designed and copyright
© 1994 - 2026 by
Delta Media Group, Inc. -- Patent Pending --
11542 Mockingbird Drive | MLS# OM733430
This single family home located at 11542 Mockingbird Drive, Dunnellon, FL 34432 is currently listed for sale with an asking price of $320,000. This property was built in 1991 and has 3 bedrooms and 2 full baths with 1596 sq. ft. Mockingbird Drive is located in the BLUE COVE subdivision. Search BLUE COVE real estate on vbarbosa.realty100.com today.