VanessaBarbosa

BEDS2
BATHS2 full
SQUARE FEET1,664
MLS#G5116181
STATUSActive
PROPERTY TYPEResidential - Mobile Home
SUBDIVISIONCONTINENTAL COUNTRY CLUB
Property Description
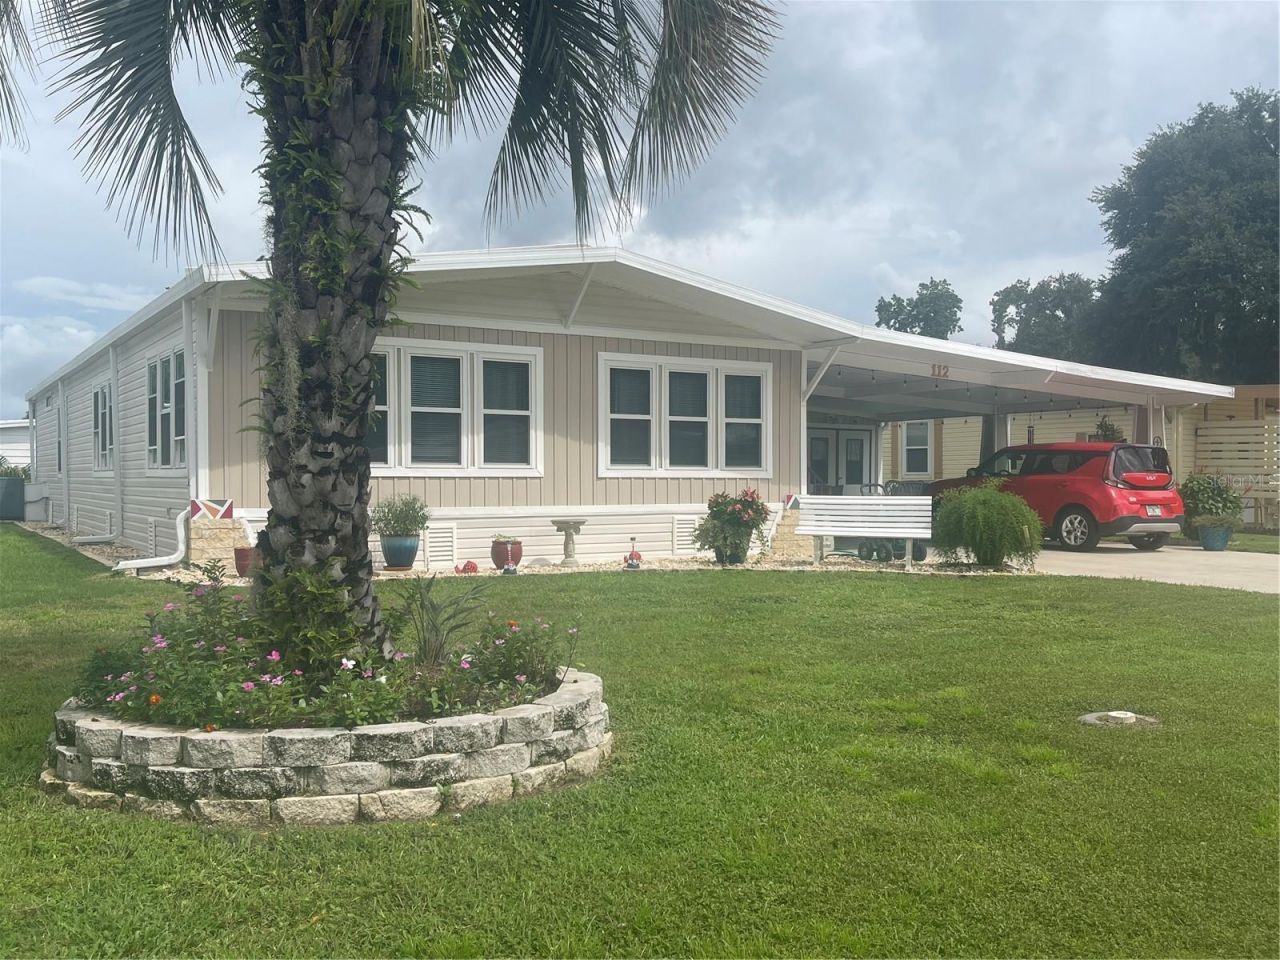
This is true luxury, spacious and all the upgrades are done. Newer kitchen and bathrooms, beautiful flooring thru out the home, all new windows, roof and vapor barrier in good shape, new hot water tank, up graded A/C and furniture is negotiable. Outside rear patio area to relax and enjoy plus the L shaped screened Florida room (party room) plus storage bldg. with sink and work shop big enough for golf cart and carport area big enough for 2 to 4 cars. Home sits not far from back entrance/exit gate. Located minutes to Brownwood The Villages and all the new development south, Sawgrass, East Port, etc. Nightly entertainment, health care, restaurants and shopping. Our community has everything offered plus a public 18 hole Championship golf course, driving range, restaurant and lounge, tennis, pickle ball, fitness center, library, Olympic size pool, many card clubs and organizations to partake in if you choose. You will love living here, I know because I do.
Property Features
Property Type: Residential - Mobile Home
Cooling: Central Air
Heating: Electric
Lot Size: 0.17 Acres
Roof Type: Metal, Roof Over
Stories: 1.0
Taxes: $667
Year Built: 1985
Amenities
Built-in Features
Ceiling Fans(s)
High Ceilings
Living Room/Dining Room Combo
Open Floorplan
Primary Bedroom Main Floor
Thermostat
Walk-In Closet(s)
Window Treatments
Lighting
Rain Gutters
Feature Descriptions
Appliances: Dishwasher, Disposal, Dryer, Electric Water Heater, Microwave, Range, Refrigerator, Washer
Association Amenities: Cable TV, Fence Restrictions, Fitness Center, Gated, Golf Course, Pickleball Court(s), Pool, Recreation Facilities, Shuffleboard Court, Spa/Hot Tub, Storage, Tennis Court(s), Trail(s), Wheelchair Access
Body of Water: LAKE OKAHUMPKA
Community Features: Clubhouse, Deed Restrictions, Dog Park, Fitness Center, Gated Community - Guard, Golf Carts OK, Golf, Handicap Modified, Pool, Restaurant, Sidewalks, Tennis Court(s), Wheelchair Access, Street Lights
Directions: Main entrance to use is off Hwy. 44 west of Morse Blvd., you must make appointment to view property, go thru gate, stay on Big Oak, left at first street and left at next corner. Left on N Bobwhite, stay on that all the way, cross Chitty Chatty Bridge, 2nd
Exterior: Metal Siding
Flood Zone Code: AE
Flooring: Laminate, Luxury Vinyl, Other
Foundation: Crawlspace
HOA Fee: 361.42/ Monthly
HOA Y/N: Yes
Home Warranty Y/N: No
Hot Tub: Yes
Listing Terms: Cash, Conventional
Lot Dimensions: 0.17
Number of Pets: 2
Ownership: Fee Simple
Pets Allowed: Cats OK, Dogs OK
Pets Restrictions: must be on a leash when outside home
Property Attached Y/N: No
Property Sub-Type: Manufactured Home
Senior Community: Yes
Sewer: Public Sewer
Showing Instructions: Appointment Only, Combination Lock Box, ShowingTime
Special Sale Provisions: None
Special View Info: Water
Utilities: Cable Connected, Electricity Connected, Public, Sewer Connected, Underground Utilities, Water Connected
Water: Public
Water Access: Canal - Freshwater, Lake, Pond
Water Access Y/N: Yes
Waterfront Features: Boat Ramp - Private
Windows: Double Pane Windows, Window Treatments
Zoning: RES
Room Sizes
Kitchen: 9x12
Dining Room: 9x11
Living Room: 15x20
Florida Room: 12x24
Bathroom 1: 5x8
Bedroom 1: 12x13
Primary Bedroom: 13x14
Florida Room: 10x10
Florida Room: 10x14
Workshop: 10x14
Listed By / Shown By
Listed By
Agency Name: FOUR STAR HOME BROKERS, INC.
Agency Contact: 352-365-0221
Shown By
Agent Name: Vanessa Barbosa
Agent Phone: Cell: (954) 695-3936
Agency Title: Realty 100

Estimate Your Payment
Estimated Payment
$ 551.48 per month $438.44 Principal & Interest $55.58 Property Tax $57.46 Homeowner's InsuranceChange Payment Information



Member Participants (and their affiliated licensees, if applicable) shall indicate on their websites that IDX information is provided exclusively for consumers’ personal non-commercial use, that it may not be used for any purpose other than to identify prospective properties consumers may be interested in purchasing, that the data is deemed reliable but is not guaranteed by MLS GRID, and that the use of the MLS GRID Data may be subject to an end user license agreement prescribed by the Member Participant’s applicable MLS if any and as amended from time to time. MLS GRID may, at its discretion, require use of other disclaimers as necessary to protect Member Participant, and/or their MLS from liability.
Based on information submitted to the MLS GRID. All data is obtained from various sources and may not have been verified by broker or MLS GRID. Supplied Open House Information is subject to change without notice. All information should be independently reviewed and verified for accuracy. Properties may or may not be listed by the office/agent presenting the information.
Privacy Policy / DMCA Notice / ADA Accessibility


This site is hosted, designed and copyright
© 1994 - 2026 by
Delta Media Group, Inc. -- Patent Pending --
112 Lyonia Lane | MLS# G5116181
This single family home located at 112 Lyonia Lane, Wildwood, FL 34785 is currently listed for sale with an asking price of $197,000. This property was built in 1985 and has 2 bedrooms and 2 full baths with 1664 sq. ft. Lyonia Lane is located in the CONTINENTAL COUNTRY CLUB subdivision. Search CONTINENTAL COUNTRY CLUB real estate on vbarbosa.realty100.com today.